VanessaSpector

BEDS2
BATHS2 full
SQUARE FEET925
MLS#D6148767
STATUSActive
PROPERTY TYPEResidential - Condominium
SUBDIVISIONQUAILS RUN I
Property Description
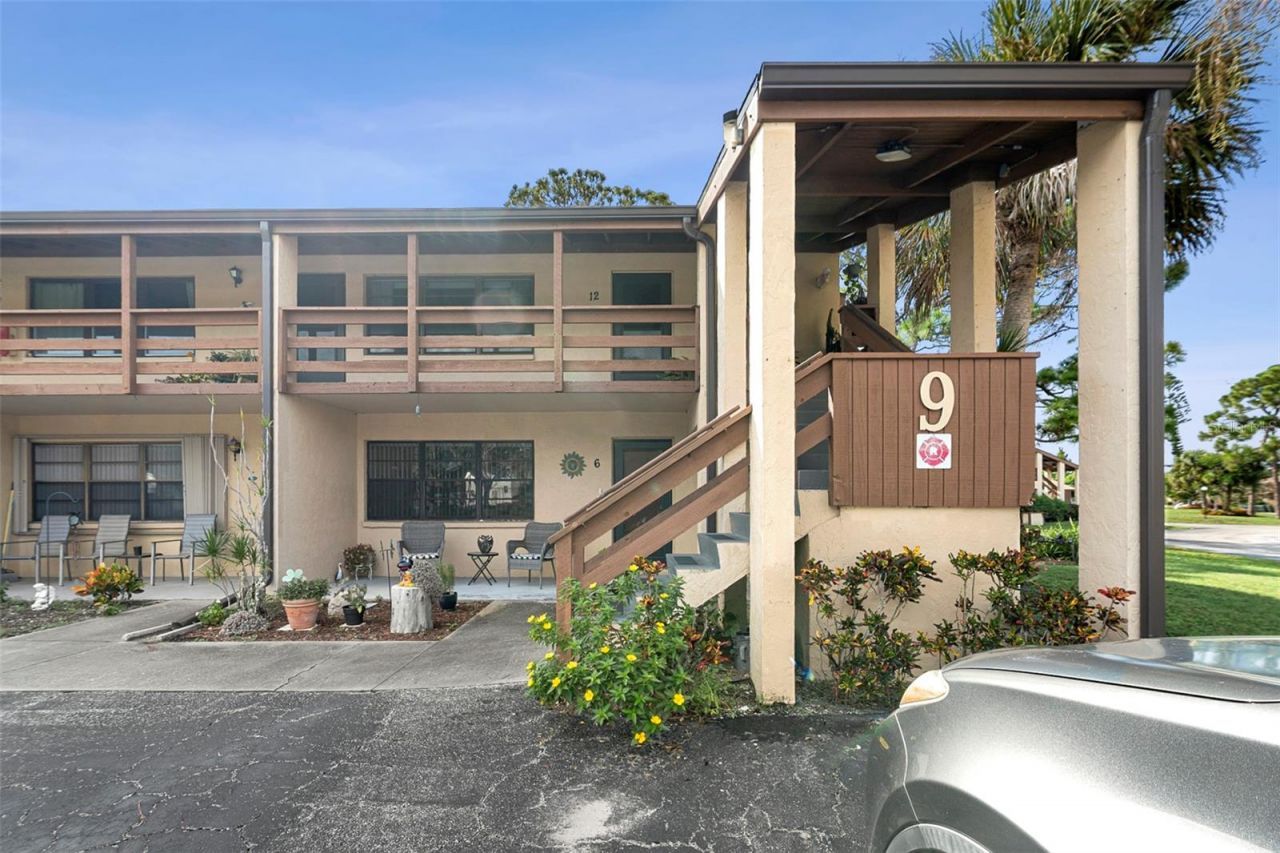
Discover maintenance free Florida living in Quails Run, one of Englewood's most desirable 55+ communities. Less than 10 minutes away from Englewood Beach on Manasota Key this 2nd floor end-unit is neat, and offers an easy flowing living/dining room layout that is filled with natural light. The master bedroom includes a large closet and en-suite bath with walk in shower. There is a full size guest bedroom and bathroom providing extra room for your guests; You''ll find both bedrooms allow you access to your private screened-in lanai through the sliding doors. Enjoy watching beautiful sunsets, tranquil views of the pond and fountain beyond, with mature landscaping throughout the well-kept grounds. Some updates include NEW ROOF (4 YRS), AC (5 YRS), WATER HEATER (1 YR), RELINED PIPES (5 YRS) The Quails Run lifestyle includes a heated swimming POOL, clubhouse, shuffleboard courts, laundry facility (located in your building). The monthly $600 HOA fee covers access to the amenities, cable, water, sewer, exterior maintenance, pest control, and landscaping. Enjoy being close to downtown Dearborn St. which has local shops, restaurants, boat ramps, public library, and more! This property is perfect for full-time living, or for your winter getaway. Call to Schedule your private showing today and discover relaxed Gulf Coast living at its best.
Property Features
Property Type: Residential - Condominium
Cooling: Central Air
Heating: Central
Lot Size: 20.38 Acres
Roof Type: Shingle
Stories: 2.0
Taxes: $1,286
Year Built: 1979
Amenities
Ceiling Fans(s)
Window Treatments
Rain Gutters
Storage
Feature Descriptions
Appliances: Dishwasher, Electric Water Heater, Microwave, Range, Refrigerator
Community Features: Association Recreation - Owned, Buyer Approval Required, Clubhouse, Community Mailbox, Pool
Condo Fee: $600/ Monthly
Days on Site: 4
Directions: From Dearborn St. head South on Indiana Ave, turn left on Quails Run Blvd, go past the pool to the stop sign and turn left, follow that road all the way back to the last building 9 Unit 12 is the top corner unit on the right side as you are facing the bui
Exterior: Block, Stucco
Flood Zone Code: X500
Flooring: Ceramic Tile, Luxury Vinyl
Foundation: Concrete Perimeter, Slab
HOA Y/N: Yes
Home Warranty Y/N: No
Listing Terms: Cash, Conventional
Lot Dimensions: 20.38
Number of Pets: 2
Ownership: Condominium
Patio/Porch: Enclosed, Screened
Pets Allowed: Number Limit, Size Limit, Yes
Pets Restrictions: You can have 1 dog and 1 cat or bird. Dogs to be no more than 16 inches at shoulders. See Rules & Regulations for additional details.
Pets Size: Small (16-35 Lbs.)
Pool: Heated, In Ground
Property Attached Y/N: No
Property Sub-Type: Condominium
Senior Community: Yes
Sewer: Public Sewer
Showing Instructions: Supra Lock Box, Appointment Only, ShowingTime
Special Sale Provisions: None
Utilities: BB/HS Internet Available, Cable Available, Public, Water Connected
Vegetation: Mature Landscaping
Water: Public
Water Access Y/N: No
Water View: Pond
Zoning: RMF2
Room Sizes
Living Room: 14x16
Kitchen: 9x11
Primary Bedroom: 13x13
Bedroom 2: 12x13
Balcony/Porch/Lanai: 7x20
Local Schools
High School: Lemon Bay High
Middle School: L.A. Ainger Middle
Elementary School: Englewood Elementary
Listed By / Shown By
Listed By
Agency Name: LASBURY-TRACY REALTY INC.
Agency Contact: 941-474-5585
Shown By
Agent Name: Vanessa Spector
Agent Phone: (305) 302-3750 Cell
Agency Title: Realty 100

Estimate Your Payment
Estimated Payment
$ 507.41 per month $353.87 Principal & Interest $107.17 Property Tax $46.38 Homeowner's InsuranceChange Payment Information



Member Participants (and their affiliated licensees, if applicable) shall indicate on their websites that IDX information is provided exclusively for consumers’ personal non-commercial use, that it may not be used for any purpose other than to identify prospective properties consumers may be interested in purchasing, that the data is deemed reliable but is not guaranteed by MLS GRID, and that the use of the MLS GRID Data may be subject to an end user license agreement prescribed by the Member Participant’s applicable MLS if any and as amended from time to time. MLS GRID may, at its discretion, require use of other disclaimers as necessary to protect Member Participant, and/or their MLS from liability.
Based on information submitted to the MLS GRID. All data is obtained from various sources and may not have been verified by broker or MLS GRID. Supplied Open House Information is subject to change without notice. All information should be independently reviewed and verified for accuracy. Properties may or may not be listed by the office/agent presenting the information.
Privacy Policy / DMCA Notice / ADA Accessibility


This site is hosted, designed and copyright
© 1994 - 2026 by
Delta Media Group, Inc. -- Patent Pending --
9 Quails Run Boulevard , Unit 12 | MLS# D6148767
This condo located at 9 Quails Run Boulevard , Unit 12, Englewood, FL 34223 is currently listed for sale with an asking price of $159,000. This property was built in 1979 and has 2 bedrooms and 2 full baths with 925 sq. ft. Quails Run Boulevard , Unit 12 is located in the QUAILS RUN I subdivision. Search QUAILS RUN I real estate on vspector.realty100.com today.