VanessaSpector

BEDS3
BATHS2 full
SQUARE FEET1,187
MLS#A12112222
STATUSActive
PROPERTY TYPEResidential - Single Family
SUBDIVISIONCINNAMON PLACE 1
Property Description
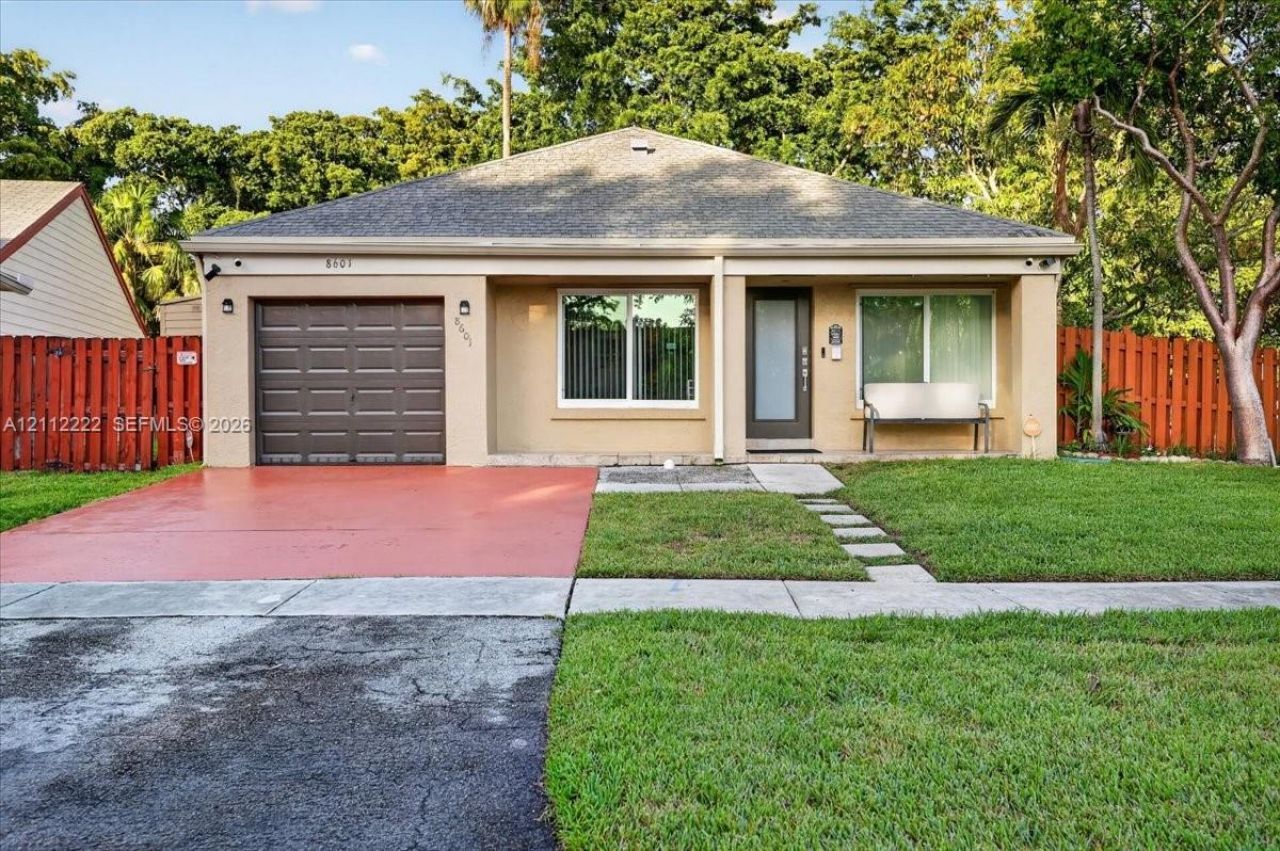
Welcome to a beautifully maintained Pembroke Pines home offering comfort, security, and exceptional community value. This residence features impact windows, tile flooring, a single car garage, and a $30,000 generator, giving buyers added peace of mind year round. Home will also include a $2k security camera system. The functional layout offers comfortable living space ideal for everyday living, entertaining, or a growing family. HOA is $151 monthly and includes security, common area mowing, community pools, and tennis courts. Conveniently located near shopping, dining, schools, parks, major highways, and everything Pembroke Pines has to offer. A great opportunity for buyers looking for strong upgrades, a desirable location, and a community lifestyle with valuable amenities.
Property Features
Property Type: Residential - Single Family
Cooling: Electric
Garage: 1
Heating: Electric
Home Style: Detached, One Story
Lot Size: 0.13 Acres
Roof Type: Shingle
Taxes: $2,396
Year Built: 1988
Amenities
First Floor Entry
Other
Feature Descriptions
Appliances: Dishwasher, Dryer, Electric Range, Refrigerator, Washer
Community Features: Paved Road
Crops Included Y/N: No
Days on Site: 2
Door Features: High Impact Doors
Exterior: CBS Construction
Flooring: Tile
HOA Fee: 151/ Monthly
Home Warranty Y/N: No
Lease Considered Y/N: No
Listing Terms: All Cash, Conventional, FHA, VA Loan
Lot: Less Than 1/4 Acre Lot
Parcel#: 514121140260
Parking: Driveway
Parking Notes: Driveway
Property Attached Y/N: No
Property Sub-Type: Single Family Residence
Sewer: Public Sewer
Special View Info: None
Water: Municipal Water
Local Schools
High School: Mcarthur
Middle School: Pines
Elementary School: Pembroke Pines
Listed By / Shown By
Listed By
Agency Name: STB Realty
Agency Phone: 786-353-2513
Shown By
Agent Name: Vanessa Spector
Agent Phone: (305) 302-3750 Cell
Agency Title: Realty 100

Estimate Your Payment
Estimated Payment
$ 1,453.25 per month $1,108.33 Principal & Interest $199.67 Property Tax $145.25 Homeowner's InsuranceChange Payment Information


Privacy Policy / DMCA Notice / ADA Accessibility


This site is hosted, designed and copyright
© 1994 - 2026 by
Delta Media Group, Inc. -- Patent Pending --
8601 SW 16th St | MLS# A12112222
This single family home located at 8601 SW 16th St , Pembroke Pines, FL 33025 is currently listed for sale with an asking price of $498,000. This property was built in 1988 and has 3 bedrooms and 2 full baths with 1187 sq. ft. SW 16th St is located in the CINNAMON PLACE 1 subdivision. Search CINNAMON PLACE 1 real estate on vspector.realty100.com today.