VanessaSpector

BEDS3
BATHS2 full
SQUARE FEET2,037
MLS#N6145001
STATUSActive
PROPERTY TYPEResidential - Single Family
SUBDIVISIONHERON CREEK
Property Description
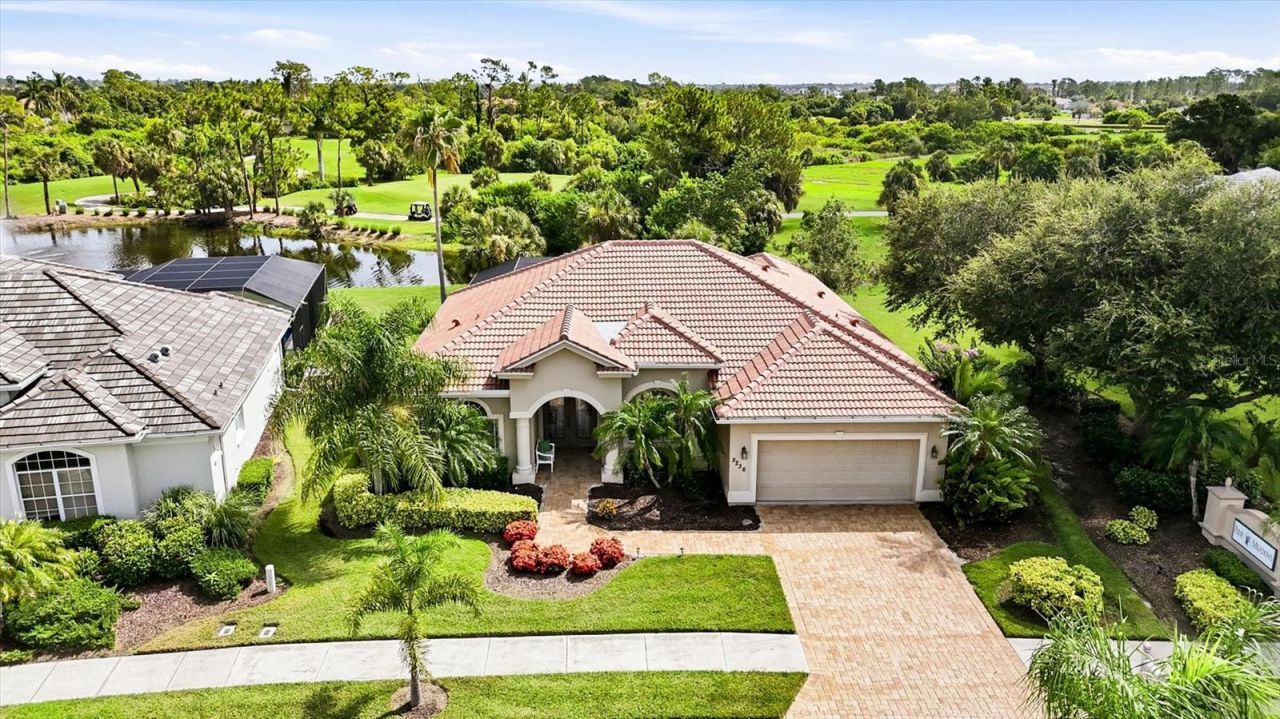
Welcome to HERON CREEK GOLF & COUNTRY CLUB'S newest offering PALM VISTA! Sparkling heated pool and spa... tranquil lake views... lush emerald golf greens... and the Florida lifestyle you've been dreaming of! Ideally located just a short golf cart ride from Heron Creek's magnificent clubhouse and resort-style amenities, this well maintained 3 Bedroom, 2 Bath residence welcomes you with a new tile roof (2024), handsome paver driveway, lush tropical landscaping and an expansive paver lanai designed for relaxing and entertaining alike. Inside, soaring ceilings, a sophisticated neutral gray palette, classic plantation shutters and abundant natural light create an inviting atmosphere that feels both casually elegant and effortlessly comfortable. Then comes the home's unforgettable Wall-to-Wow! moment as spectacular 45-degree disappearing corner sliders vanish from sight, seamlessly blending the great room with a generous covered lanai, sparkling heated pool and spa with new gas pool heater, shimmering lake, tropical palms and picturesque golf greens beyond. Motorized Hunter Douglas shades, front and rear roll-down hurricane shutters provide year-round comfort and peace of mind. The beautifully appointed kitchen offers warm wood cabinetry, granite countertops, abundant prep space, breakfast bar, walk-in pantry and an easy flow perfect for everyday living and entertaining. The thoughtfully designed split-bedroom floor plan provides exceptional privacy, while the luxurious primary retreat enjoys serene pool views, a spacious ensuite bath and the convenience of a walk-through closet connecting directly to the laundry room. Guests will appreciate their own private wing, ensuring family and friends always feel right at home. Additional highlights include wiring and a prepared installation site for a future whole-house generator, while select furnishings may be available under separate contract. Heron Creek continues to deliver one of Southwest Florida's outstanding lifestyle values with no CDD fees, low HOA dues that include complete lawn care, irrigation maintenance, fiber optic internet and TV, along with flexible, reasonably priced required golf and social membership options. Residents enjoy access to 27 holes of Arthur Hills championship golf, an elegant clubhouse, resort-style pool, fitness center, Har-Tru tennis courts, exceptional dining and an active social calendar, all just minutes from the new $507 million Sarasota Memorial Hospital campus now under construction, miles of walking and biking trails, Trendy Wellen Park, Costco, shopping, dining and the Gulf beaches. Come experience Palm Vista... where every day feels like a vacation.
Property Features
Property Type: Residential - Single Family
Cooling: Central Air
Garage: 2 car attached
Heating: Central, Electric
Home Style: Florida
Lot Size: 0.22 Acres
Roof Type: Tile
Stories: 1.0
Taxes: $4,803
Year Built: 2001
Amenities
Ceiling Fans(s)
Eat-in Kitchen
High Ceilings
Open Floorplan
Solid Wood Cabinets
Split Bedroom
Stone Counters
Walk-In Closet(s)
Window Treatments
Hurricane Shutters
Outdoor Shower
Private Mailbox
Sliding Doors
Feature Descriptions
Additional Rooms: Inside Utility
Appliances: Dishwasher, Disposal, Dryer, Gas Water Heater, Microwave, Range, Refrigerator
Association Amenities: Gated
Builder: NOHL CREST
Community Features: Clubhouse, Deed Restrictions, Fitness Center, Gated Community - Guard, Golf Carts OK, Golf, Restaurant, Sidewalks, Tennis Court(s), Street Lights
Directions: FROM I-75 OR US 41 TAKE SUMTER BLVD STH TO THE INTERSECTION OF HERON CREEK BLVD TURN NORTH ON HERON CREEK BLVD FLOOW THROUGH THE GATE. TAKE IMMEDIATE RIGHT ONTO PINE SHADOW LANE FOLLOW TO HOME ON THE RIGHT
Disaster Mitigation: Hurricane Shutters/Windows
Exterior: Block, Stucco
Flood Zone Code: X
Flooring: Carpet, Ceramic Tile, Hardwood
Foundation: Slab
HOA Fee: 1199/ Quarterly
HOA Y/N: Yes
Home Warranty Y/N: No
Listing Terms: Cash, Conventional, VA Loan
Lot: Landscaped, Near Golf Course, Sidewalk
Lot Dimensions: 0.22
Other Equipment: Irrigation Equipment
Ownership: Fee Simple
Patio/Porch: Screened
Pets Allowed: Cats OK, Dogs OK
Pets Restrictions: SEE HOA DOCS
Pets Size: Extra Large (101+ Lbs.)
Pool: Gunite, Heated, Salt Water, Screen Enclosure
Property Attached Y/N: No
Property Sub-Type: Single Family Residence
Security: Gated Community, Security System Owned
Sewer: Public Sewer
Showing Instructions: Combination Lock Box, ShowingTime
Spa: Heated, In Ground
Special Sale Provisions: None
Swimming Pool: Yes
Utilities: BB/HS Internet Available, Fiber Optics, Natural Gas Connected, Sprinkler Recycled, Underground Utilities
Vegetation: Mature Landscaping, Trees/Landscaped
Water: Public
Water Access Y/N: No
Water View: Lake
Windows: Blinds, Shutters, Solar Screens, Window Treatments
Zoning: PCD
Room Sizes
Bedroom 2: 11x12.5
Bedroom 3: 11x12.5
Dining Room: 11x13
Great Room: 18x19
Kitchen: 9x17
Primary Bedroom: 13x17.5
Dinette: 9x15
Listed By / Shown By
Listed By
Agency Name: POINTE OF PALMS REAL ESTATE
Agency Contact: 941-716-2339
Shown By
Agent Name: Vanessa Spector
Agent Phone: (305) 302-3750 Cell
Agency Title: Realty 100

Estimate Your Payment
Estimated Payment
$ 1,658.61 per month $1,112.56 Principal & Interest $400.25 Property Tax $145.80 Homeowner's InsuranceChange Payment Information



Member Participants (and their affiliated licensees, if applicable) shall indicate on their websites that IDX information is provided exclusively for consumers’ personal non-commercial use, that it may not be used for any purpose other than to identify prospective properties consumers may be interested in purchasing, that the data is deemed reliable but is not guaranteed by MLS GRID, and that the use of the MLS GRID Data may be subject to an end user license agreement prescribed by the Member Participant’s applicable MLS if any and as amended from time to time. MLS GRID may, at its discretion, require use of other disclaimers as necessary to protect Member Participant, and/or their MLS from liability.
Based on information submitted to the MLS GRID. All data is obtained from various sources and may not have been verified by broker or MLS GRID. Supplied Open House Information is subject to change without notice. All information should be independently reviewed and verified for accuracy. Properties may or may not be listed by the office/agent presenting the information.
Privacy Policy / DMCA Notice / ADA Accessibility


This site is hosted, designed and copyright
© 1994 - 2026 by
Delta Media Group, Inc. -- Patent Pending --
5236 Pine Shadow Lane | MLS# N6145001
This single family home located at 5236 Pine Shadow Lane , North Port, FL 34287 is currently listed for sale with an asking price of $499,900. This property was built in 2001 and has 3 bedrooms and 2 full baths with 2037 sq. ft. Pine Shadow Lane is located in the HERON CREEK subdivision. Search HERON CREEK real estate on vspector.realty100.com today.