VanessaSpector

BEDS3
BATHS2 full
SQUARE FEET1,450
MLS#B26050463
STATUSActive
PROPERTY TYPERental - Single Family
SUBDIVISIONKINGS BAY
Property Description
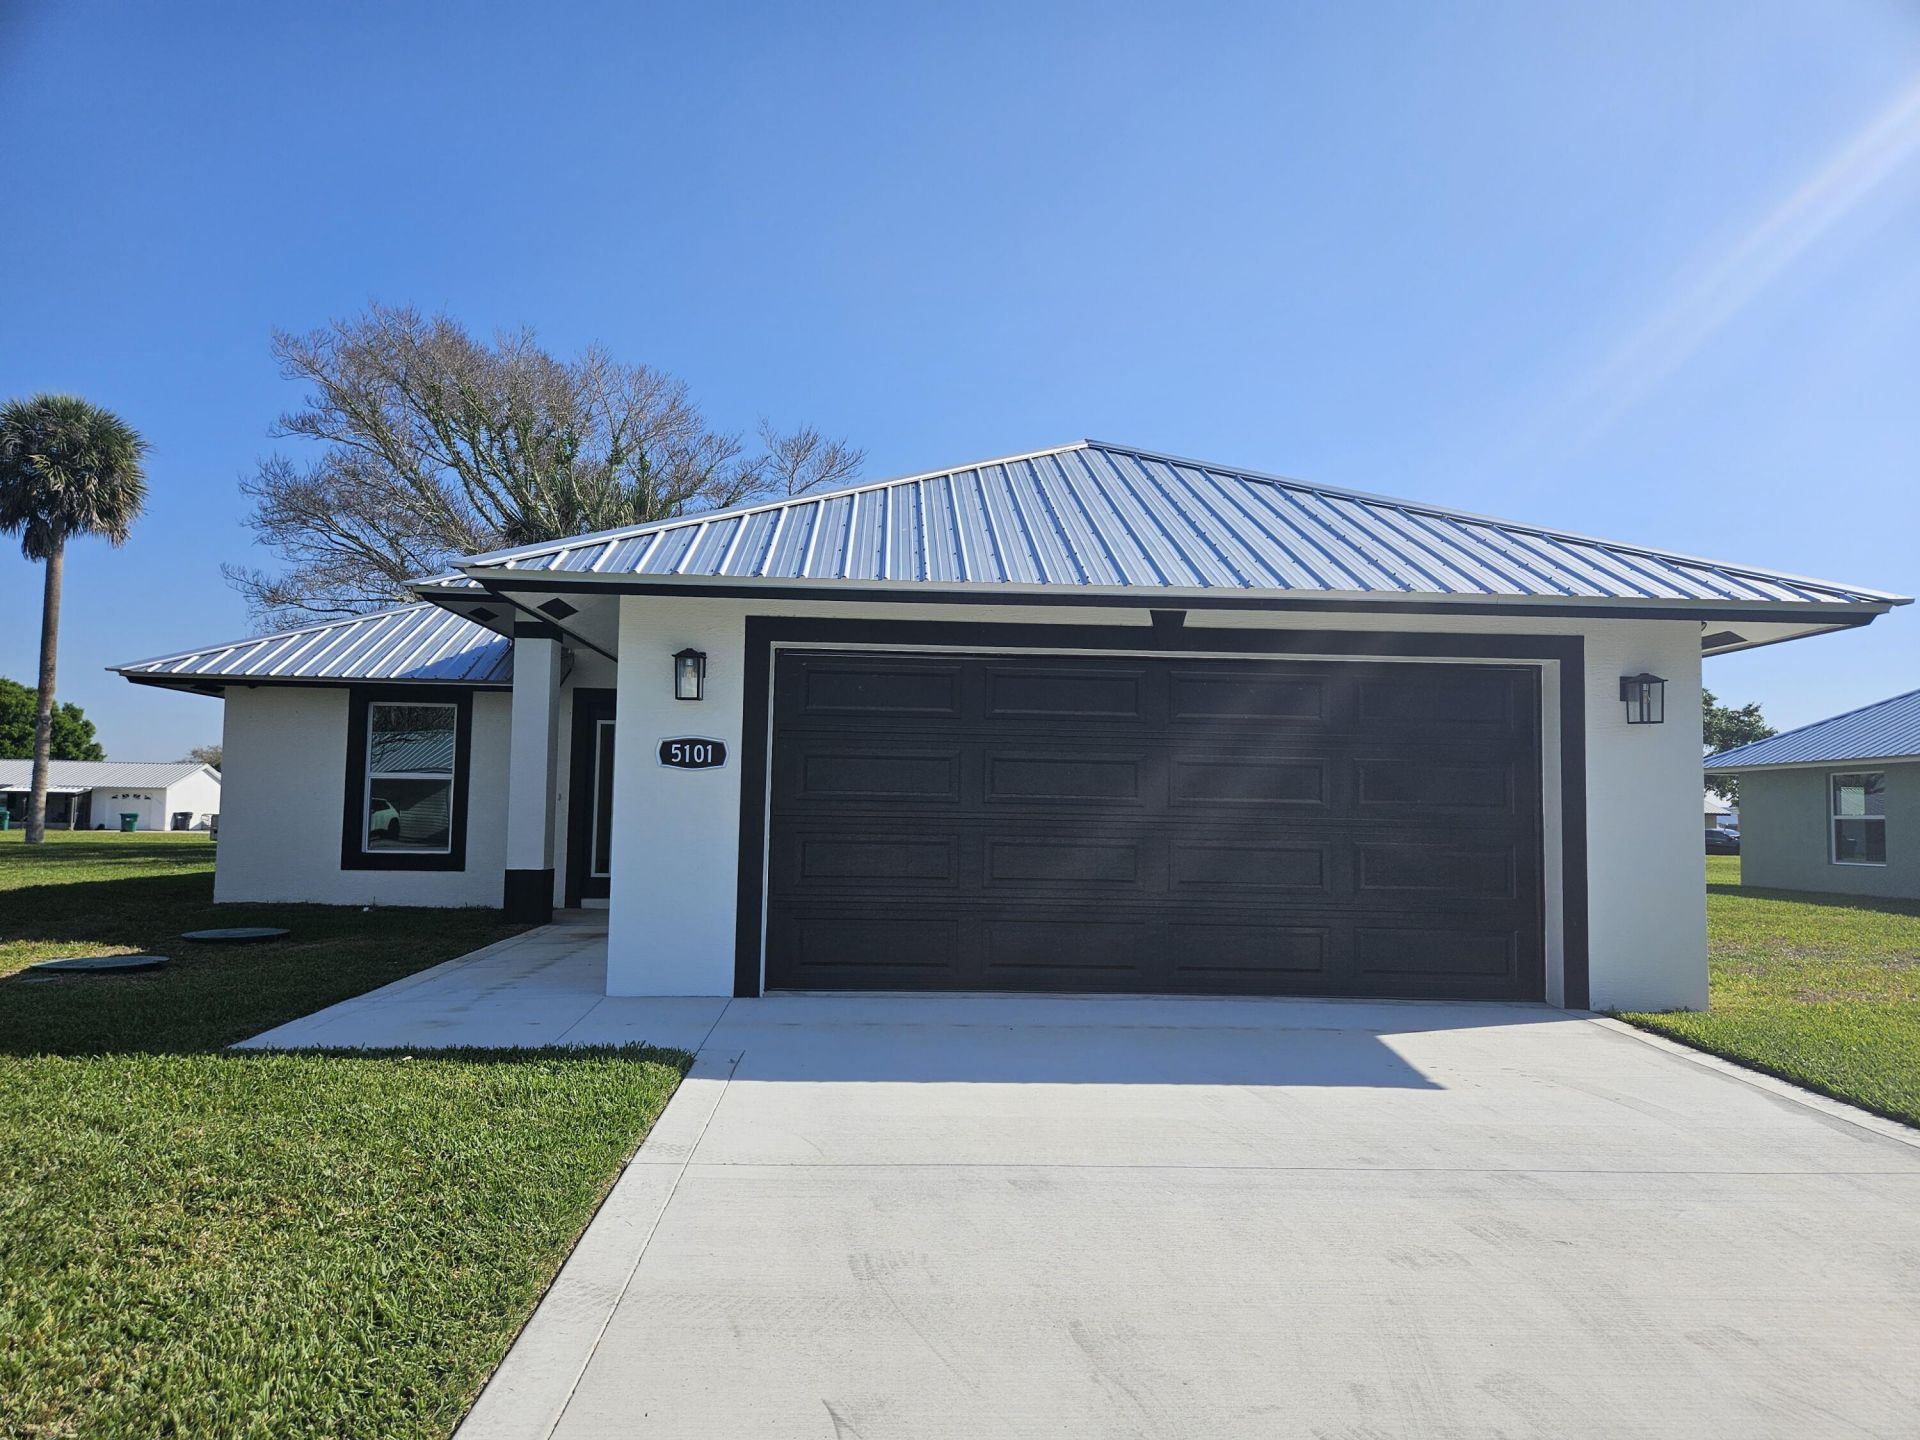
NEW CONSTRUCTION. POSSIBLE LEASE TO OWN. HOME FEATURES: IMPACT WINDOWS, VINYL WOOD FLOORING, TANKLESS WATER HEATER, INTERIOR LAUNDRY , LAKRGE WALK-IN MASTER CLOSET. QUARTZ COUNTERTOPS IN KITCHEN AND BATHROOMS AND LARGE TWO CAR GARAGE. DEVELOPMENT OFFER; POOL , TENNIS, FICKELL BALL , FISHING IN LAKE AND INCLUDES MOVING OF THE YARD ALL FOR LOW HOA OF $80.PER MONTH.
Property Features
Property Type: Rental - Single Family
Cooling: Central Air
Garage: 2 car attached
Heating: Central
Lot Size: 0.16 Acres
Roof Type: Metal
Stories: 1.0
Year Built: 2025
Amenities
Kitchen Island
Pantry
Bedroom Layout - Stacked
Pull Down Stairs
None
Feature Descriptions
Appliances: Tankless Water Heater, Dryer, Dishwasher, Electric Range, Microwave, Refrigerator, Water Heater, Washer
Association Amenities: Park, Pool, Tennis Court(s), Community Room, Fishing Pier, Maintained Community
Deposit Information: FIRST, LAST AND SECURITY AND PET DEPOSIT IF APPLICABLE
Exterior: CBS
Fencing: None
Flooring: Vinyl
Furnished: Unfurnished
Laundry: Inside, Laundry Room
Parcel#: 131373600210003c0030
Parking: Attached Garage, Concrete, Driveway, Garage
Parking Notes: Attached Garage, Concrete, Driveway, Garage
Pets Allowed: Yes, Breed Restrictions
Rental Term: Annual (1 Year or More)
Restrictions: See Remarks
Security: None
Sewer: Public Sewer
Special View Info: Garden
Sprinkler: Auto Sprinkler
SQFT Living: 1450
Tenant Pays: Cable TV, Electricity, Insurance, Pest Control, Water, Internet
Total Rooms: 4
Utilities: Cable Available, Electricity Connected, Sewer Available, Underground Utilities, Water Available
Utilities: Cable Available, Electricity Connected, Sewer Available, Underground Utilities, Water Available
Waterfront Features: None
Windows: Single Hung Metal
Room Sizes
Living Room: 16 X 19 Level Main
Kitchen: 111 X 13 Level Main
Primary Bedroom: 12 X 13 Level Main
Local Schools
High School: Okeechobee
Middle School: Osceola
Elementary School: Everglades (Okeechobee)
Listed By / Shown By
Listed By
Agency Name: Keller Williams Realty Services
Agency Phone: 561-245-4000
Shown By
Agent Name: Vanessa Spector
Agent Phone: (305) 302-3750 Cell
Agency Title: Realty 100



Privacy Policy / DMCA Notice / ADA Accessibility


This site is hosted, designed and copyright
© 1994 - 2026 by
Delta Media Group, Inc. -- Patent Pending --
5101 SE 43rd Trace | MLS# B26050463
This property located at 5101 SE 43rd Trace, Okeechobee, FL 34974 is currently listed for rent with an asking price of $2,200 / Annual (1 Year or More). Search Okeechobee real estate on vspector.realty100.com today.