VanessaSpector

BEDS3
BATHS2 full
SQUARE FEET1,651
MLS#O6452998
STATUSActive
PROPERTY TYPEResidential - Single Family
SUBDIVISIONWATERSIDE ESTATES
Property Description
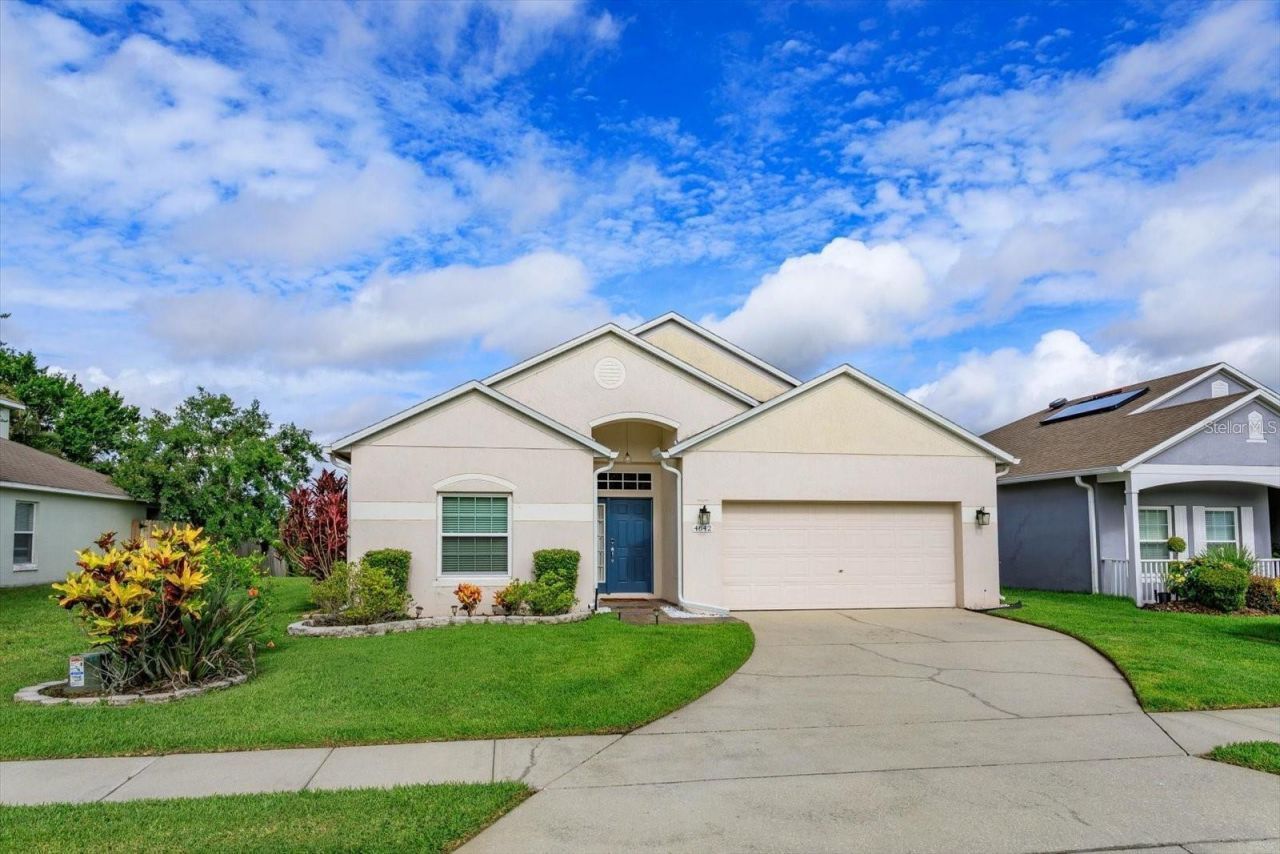
Charming Pond-View Home in Waterside Estates, Beautifully maintained 3-bedroom, 2-bathroom home offering peaceful pond views and a versatile open floor plan. The thoughtfully designed split-bedroom layout provides both comfort and flexibility, allowing the family room and dining area to be arranged to suit your lifestyle.Enjoy the spacious primary bedroom overlooking the picturesque pond, complemented by a beautifully manicured yard and charming white picket fence. Relax and unwind while taking in stunning sunset views over the water.The open kitchen features stainless steel appliances and ample space for a breakfast or dinette table, making it ideal for everyday living and entertaining. Additional upgrades include a newer washer and dryer, a water softener system, and gutters.Residents of the desirable Waterside Estates community enjoy access to a community boat ramp, playground, and sport court. Conveniently located near major roadways, including SR 417, SR 528, and I-4, the home offers easy access to Central Florida's major attractions and is less than an hour from the beaches.
Property Features
Property Type: Residential - Single Family
Cooling: Central Air
Heating: Central, Electric
Lot Size: 0.12 Acres
Roof Type: Shingle
Stories: 1.0
Taxes: $3,722
Year Built: 2002
Amenities
Living Room/Dining Room Combo
Thermostat
Rain Gutters
Feature Descriptions
Appliances: Dishwasher, Disposal, Dryer, Microwave, Range, Refrigerator, Washer
Directions: 417 to Curry Ford Rd east, right at Young Pine Rd, right on Derringer, right at stop sign on Derringer, right on Waterside Pointe, home is on the left.
Exterior: Block, Stucco
Flood Zone Code: X
Flooring: Bamboo, Ceramic Tile, Laminate
Foundation: Slab
HOA Fee: 97/ Monthly
HOA Y/N: Yes
Home Warranty Y/N: No
Lot Dimensions: 0.12
Other Equipment: Irrigation Equipment
Ownership: Fee Simple
Pets Allowed: Yes
Property Attached Y/N: No
Property Sub-Type: Single Family Residence
Sewer: Public Sewer
Showing Instructions: 24 Hour Notice, Appointment Only
Special Sale Provisions: None
Utilities: Cable Available, Cable Connected, Electricity Available
Water: Public
Water Access Y/N: No
Zoning: P-D
Room Sizes
Primary Bedroom: 14.5x12.5
Bedroom 2: 11.5x10
Bathroom 3: 13x10
Balcony/Porch/Lanai: 14.5x8
Dining Room: 15x14
Living Room: 21x19.5
Kitchen: 16.5x16.5
Listed By / Shown By
Listed By
Agency Name: REALTY HUB
Agency Contact: 888-900-1801
Shown By
Agent Name: Vanessa Spector
Agent Phone: (305) 302-3750 Cell
Agency Title: Realty 100

Estimate Your Payment
Estimated Payment
$ 1,405.16 per month $968.12 Principal & Interest $310.17 Property Tax $126.88 Homeowner's InsuranceChange Payment Information



Member Participants (and their affiliated licensees, if applicable) shall indicate on their websites that IDX information is provided exclusively for consumers’ personal non-commercial use, that it may not be used for any purpose other than to identify prospective properties consumers may be interested in purchasing, that the data is deemed reliable but is not guaranteed by MLS GRID, and that the use of the MLS GRID Data may be subject to an end user license agreement prescribed by the Member Participant’s applicable MLS if any and as amended from time to time. MLS GRID may, at its discretion, require use of other disclaimers as necessary to protect Member Participant, and/or their MLS from liability.
Based on information submitted to the MLS GRID. All data is obtained from various sources and may not have been verified by broker or MLS GRID. Supplied Open House Information is subject to change without notice. All information should be independently reviewed and verified for accuracy. Properties may or may not be listed by the office/agent presenting the information.
Privacy Policy / DMCA Notice / ADA Accessibility


This site is hosted, designed and copyright
© 1994 - 2026 by
Delta Media Group, Inc. -- Patent Pending --
4642 Waterside Pointe Circle | MLS# O6452998
This single family home located at 4642 Waterside Pointe Circle , Orlando, FL 32829 is currently listed for sale with an asking price of $435,000. This property was built in 2002 and has 3 bedrooms and 2 full baths with 1651 sq. ft. Waterside Pointe Circle is located in the WATERSIDE ESTATES subdivision. Search WATERSIDE ESTATES real estate on vspector.realty100.com today.