VanessaSpector

BEDS3
BATHS2 full 1 partial
SQUARE FEET1,976
MLS#TB8554910
STATUSActive
PROPERTY TYPEResidential - Single Family
SUBDIVISIONHERNANDO BEACH
Property Description
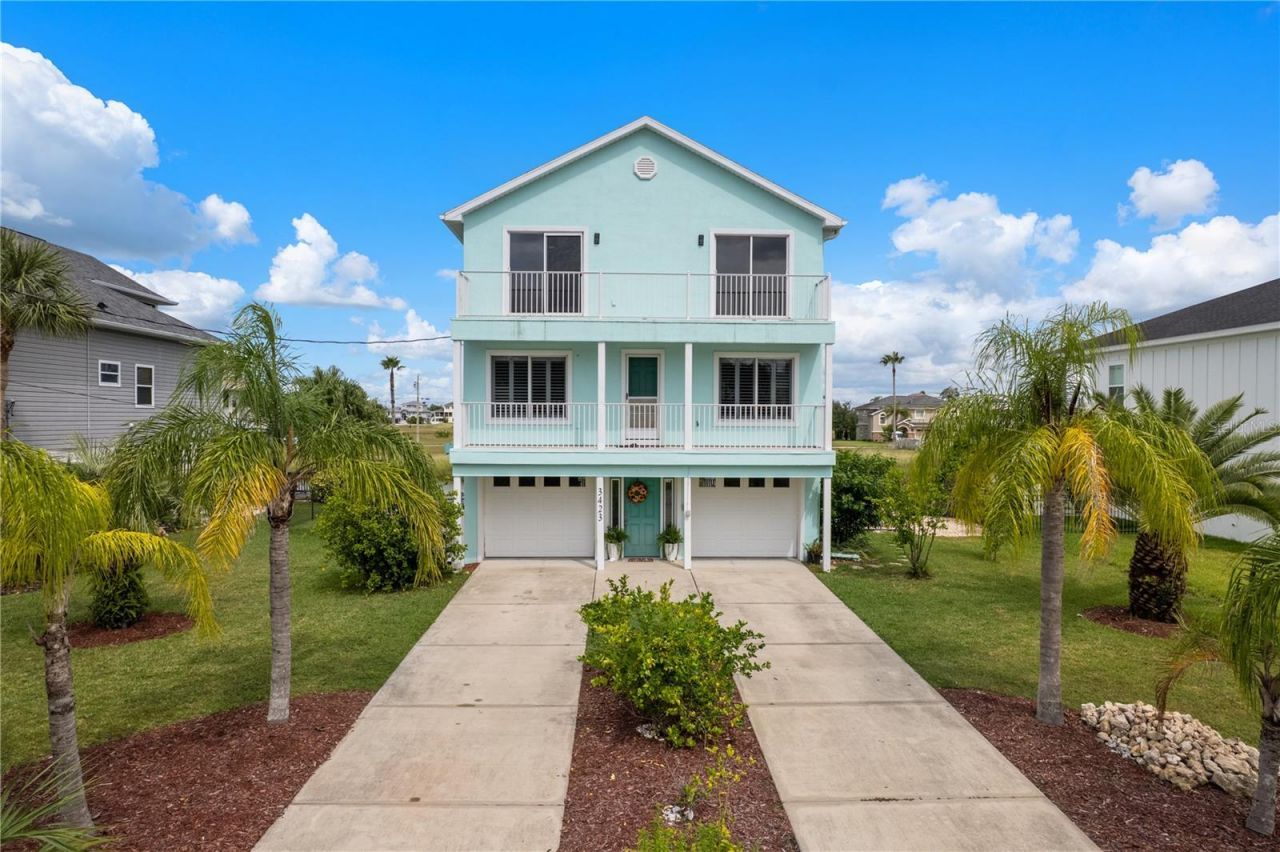
Welcome to your own slice of Florida waterfront paradise! This impressive three-story Hernando Beach home offers an incredible opportunity to embrace life on the water. With it's own floating dock, your next boating adventure is always within reach, with direct access to the Gulf of America. Imagine spending your days cruising the waterways and your evenings relaxing on the balcony, watching spectacular sunsets paint the sky over the water.Offering three bedrooms and two-and-a-half baths, this inviting residence combines comfort, style, and everyday convenience. The updated kitchen is a standout, featuring granite countertops, stainless steel appliances, and solid wood cabinetry enhanced by a beautiful aqua/turquoise tile backsplash. Luxury flooring, ceramic tile, and plush carpeting create a welcoming atmosphere throughout, while a cozy fireplace adds warmth and charm. Additional features include interior laundry, a tankless water heater, and a whole-house water softener.Step outside and discover your own private retreat! The heated saltwater pool, accented by attractive lighting, sets the scene for refreshing swims, relaxing afternoons, and memorable gatherings with family and friends. A newly installed irrigation system helps keep the grounds looking their best, while the nearby conservation area provides a peaceful natural setting and added privacy. The spacious primary suite offers a wonderful place to unwind, complete with a private balcony where you can soak in those breathtaking waterfront sunsets. An oversized two-car garage provides plenty of room for parking and extra storage.Whether you envision a year-round waterfront home or a special Florida getaway, this property offers the perfect opportunity to enjoy the lifestyle so many dream about. Bring your boat, embrace the sunshine, and get ready to make wonderful waterfront memories! $750.000
Property Features
Property Type: Residential - Single Family
Cooling: Central Air
Fenced: Yes
Garage: 1 car attached
Heating: Central, Electric, Heat Pump
Home Style: Contemporary, Key West
Lot Size: 0.17 Acres
Roof Type: Shingle
Stories: 3.0
Taxes: $5,622
Year Built: 2009
Amenities
Open Floorplan
PrimaryBedroom Upstairs
Thermostat
Walk-In Closet(s)
Window Treatments
Balcony
Fire Pit
Lighting
Feature Descriptions
Additional Rooms: Den/Library/Office, Great Room
Appliances: Dishwasher, Disposal, Dryer, Electric Water Heater, Microwave, Range, Refrigerator, Tankless Water Heater, Washer
Association Amenities: Vehicle Restrictions
Community Features: Buyer Approval Required, Deed Restrictions, Park, Sidewalks
Directions: From Cortez Blvd. and US-19S/Commercial Way, go South on Commercial Way to right on Tarpon Blvd., continue to Osowaw Blvd., turn right on Shoal Line Blvd., left on Jewfish Drive , then left on Paolmeta Drive to home on right. NO SIGN
Exterior: Block, Stucco, Frame
Fencing: Chain Link
Fireplace: Electric, Living Room
Fireplace Y/N: Yes
Flood Zone Code: AE
Flooring: Ceramic Tile, Luxury Vinyl
Foundation: Slab
Frontage Canal Brackish: 75
Garage Dimensions: 28x36
HOA Fee: 264/ Annually
HOA Y/N: Yes
Home Warranty Y/N: No
Listing Terms: Cash, Conventional, FHA, VA Loan
Lot: Level, Near Marina, Paved
Lot Dimensions: 0.17
Other Equipment: Fire Pit, Irrigation Equipment
Ownership: Fee Simple
Parking: Driveway, Garage Door Opener, Ground Level, Oversized, Parking Pad, Garage
Parking Notes: Driveway, Garage Door Opener, Ground Level, Oversized
Patio/Porch: Deck, Rear Porch
Pets Allowed: Cats OK, Dogs OK
Pets Restrictions: Must abide by the Hernando County leash law
Pool: In Ground, Child Safety Fence, Gunite, Heated, Lighting, Salt Water
Property Attached Y/N: No
Property Sub-Type: Single Family Residence
Sewer: Public Sewer
Showing Instructions: 24 Hour Notice, Appointment Only, Combination Lock Box, ShowingTime
Special Sale Provisions: None
Special View Info: Water
Swimming Pool: Yes
Utilities: BB/HS Internet Available, Cable Available, Electricity Connected, Fire Hydrant, Phone Available, Public, Sewer Connected, Water Connected
Vegetation: Mature Landscaping
Water: Public
Water Access: Canal - Brackish
Water Access Y/N: Yes
Waterfront Features: Canal - Brackish, Canal Front, Deck, Seawall - Concrete
Water View: Canal
Windows: Shutters, Window Treatments
Zoning: R-1-B
Room Sizes
Living Room: 16x17
Dining Room: 11x17
Kitchen: 12x19
Den: 10x11
Primary Bedroom: 13x21
Bedroom 2: 11x12
Bedroom 3: 9x15
Local Schools
High School: Weeki Wachee High School
Middle School: Fox Chapel Middle School
Elementary School: Westside Elementary-HN
Listed By / Shown By
Listed By
Agency Name: BHHS FLORIDA PROPERTIES GROUP
Agency Contact: 813-907-8200
Shown By
Agent Name: Vanessa Spector
Agent Phone: (305) 302-3750 Cell
Agency Title: Realty 100

Estimate Your Payment
Estimated Payment
$ 2,356.42 per month $1,669.17 Principal & Interest $468.50 Property Tax $218.75 Homeowner's InsuranceChange Payment Information



Member Participants (and their affiliated licensees, if applicable) shall indicate on their websites that IDX information is provided exclusively for consumers’ personal non-commercial use, that it may not be used for any purpose other than to identify prospective properties consumers may be interested in purchasing, that the data is deemed reliable but is not guaranteed by MLS GRID, and that the use of the MLS GRID Data may be subject to an end user license agreement prescribed by the Member Participant’s applicable MLS if any and as amended from time to time. MLS GRID may, at its discretion, require use of other disclaimers as necessary to protect Member Participant, and/or their MLS from liability.
Based on information submitted to the MLS GRID. All data is obtained from various sources and may not have been verified by broker or MLS GRID. Supplied Open House Information is subject to change without notice. All information should be independently reviewed and verified for accuracy. Properties may or may not be listed by the office/agent presenting the information.
Privacy Policy / DMCA Notice / ADA Accessibility


This site is hosted, designed and copyright
© 1994 - 2026 by
Delta Media Group, Inc. -- Patent Pending --
3423 Palometa Drive | MLS# TB8554910
This single family home located at 3423 Palometa Drive, Hernando Beach, FL 34607 is currently listed for sale with an asking price of $750,000. This property was built in 2009 and has 3 bedrooms and 2 full and 1 partial baths with 1976 sq. ft. Palometa Drive is located in the HERNANDO BEACH subdivision. Search HERNANDO BEACH real estate on vspector.realty100.com today.