VanessaSpector

BEDS1
BATHS1 full 1 partial
SQUARE FEET705
MLS#A12060685
STATUSActive
PROPERTY TYPEResidential - Condominium
SUBDIVISIONCYPRESS CHASE CONDO NO 5
Property Description
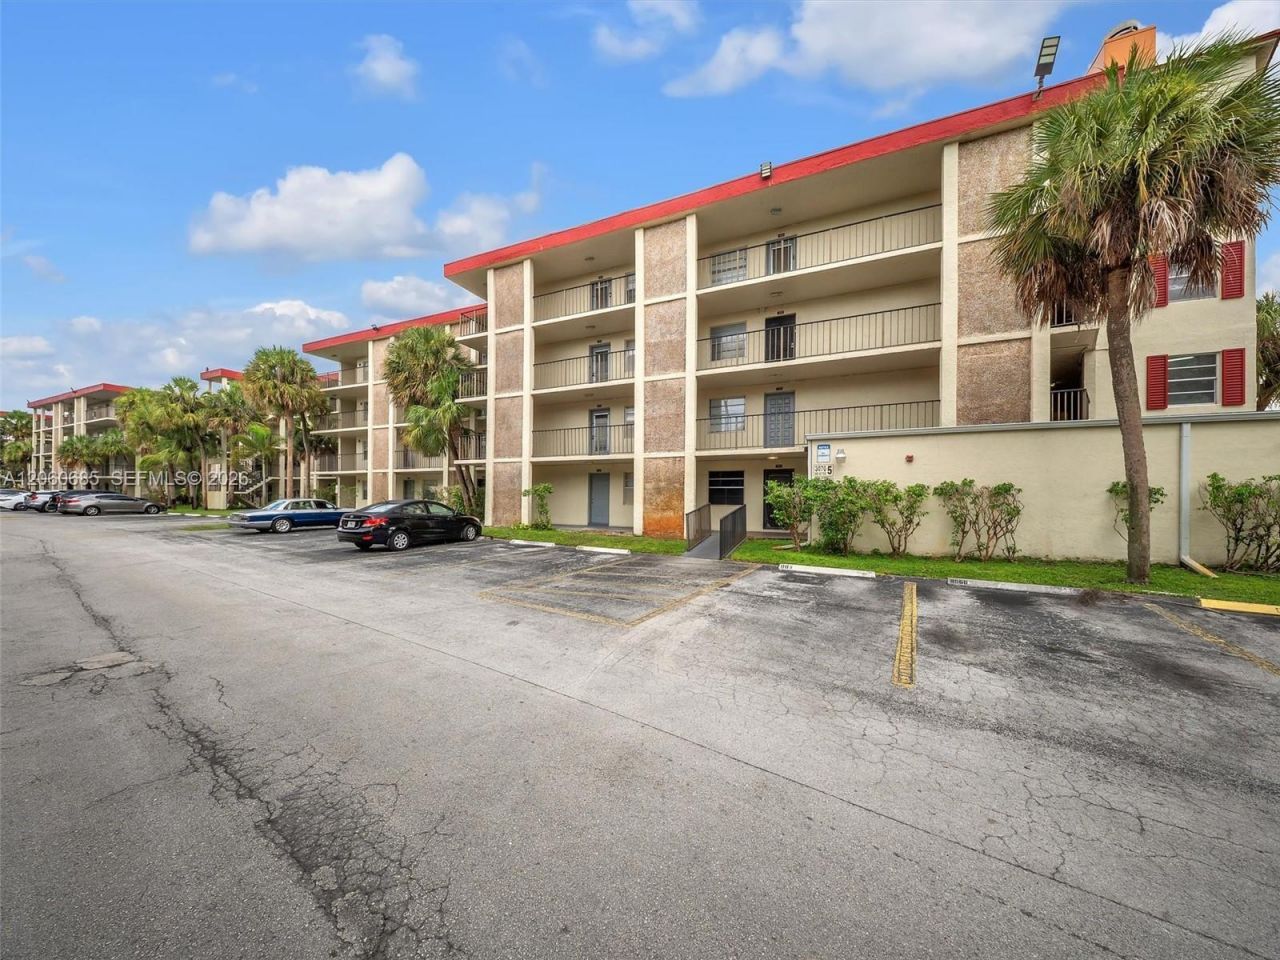
Spacious, ground floor, 1bdrm/1.5 bath condo in the well maintained Cypress Chase Condo 55+ Community. Corner Unit with screened-in outside patio. Master Bath has been upgraded. Ammenities incl., Laundry facilities, Pool, sauna/hot tub, clubhouse, picnic area and more. Association fees incl. water/sewer, cable TV, Landscaping/Lawn Maintenance. Unit is vacant. Submit all offers to the listing agent via email.
Property Features
Property Type: Residential - Condominium
Cooling: Ceiling Fan(s), Central Air
Heating: Central
Home Style: Corner Unit
Stories: 4.0
Taxes: $1,840
Year Built: 1979
Amenities
First Floor Entry
Walk-In Closet(s)
Feature Descriptions
Appliances: Dishwasher, Disposal, Electric Range, Electric Water Heater, Microwave, Refrigerator
Association Amenities: Barbecue, Clubhouse-Clubroom, Elevator(s), Exterior Lighting, Pickleball, Pool, Sauna, Spa/Hot Tub
Crops Included Y/N: No
Days on Site: 1
Exterior: CBS Construction
Flooring: Tile
HOA Fee: 458/ Monthly
Home Warranty Y/N: No
Hot Tub: Yes
Laundry: Common Area
Lease Considered Y/N: No
Listing Terms: All Cash, Conventional, FHA, VA Loan
Parcel#: 494125JG0110
Parking: 1 Space, Assigned, Guest
Parking Notes: 1 Space, Assigned, Guest
Patio/Porch: Screened Porch
Pets Allowed: No
Property Attached Y/N: Yes
Property Sub-Type: Condominium
Sauna: Yes
Security: Smoke Detector, Elevator Secure, TV Camera
Senior Community: Yes
Special View Info: Other View
Window: Complete RollDown Shutters, Hurricane Shutters, Blinds
Local Schools
High School: Boyd H Anderson
Elementary School: Castle Hill
Listed By / Shown By
Listed By
Agency Name: Keller Williams Legacy
Agency Phone: 954-358-6000
Shown By
Agent Name: Vanessa Spector
Agent Phone: (305) 302-3750 Cell
Agency Title: Realty 100

Estimate Your Payment
Estimated Payment
$ 384.92 per month $204.75 Principal & Interest $153.33 Property Tax $26.83 Homeowner's InsuranceChange Payment Information


Privacy Policy / DMCA Notice / ADA Accessibility


This site is hosted, designed and copyright
© 1994 - 2026 by
Delta Media Group, Inc. -- Patent Pending --
3070 NW 48th Ter, Unit 111 | MLS# A12060685
This condo located at 3070 NW 48th Ter, Unit 111, Lauderdale Lakes, FL 33313 is currently listed for sale with an asking price of $92,000. This property was built in 1979 and has 1 bedrooms and 1 full and 1 partial baths with 705 sq. ft. NW 48th Ter, Unit 111 is located in the CYPRESS CHASE CONDO NO 5 subdivision. Search CYPRESS CHASE CONDO NO 5 real estate on vspector.realty100.com today.