VanessaSpector

BEDS2
BATHS2 full
SQUARE FEET945
MLS#B26070145
STATUSActive Under Contract
PROPERTY TYPEResidential - Condominium
SUBDIVISIONMURRY HILLS APT BLDG CONDO
Property Description
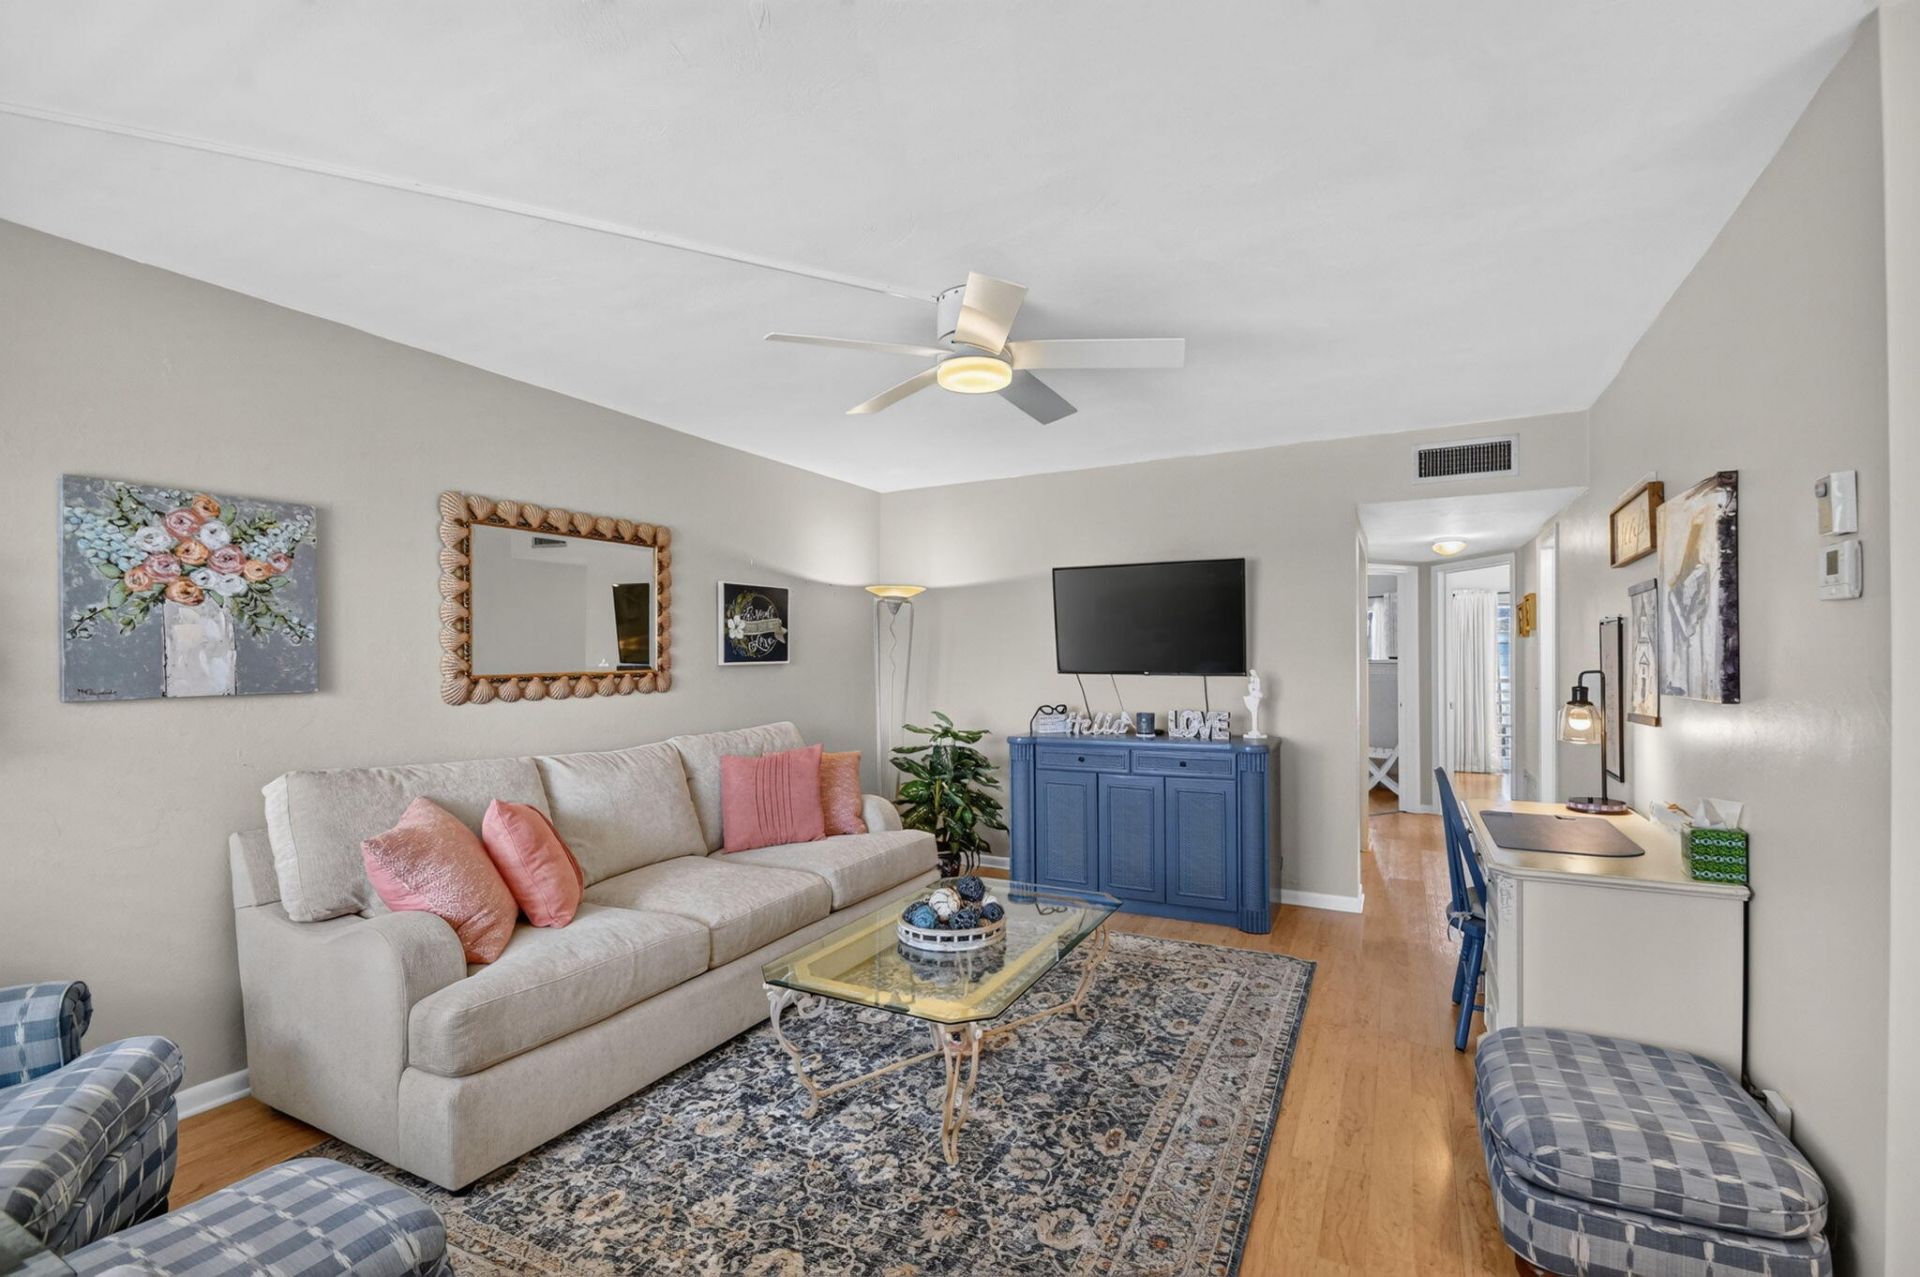
Rarely available 2/2 unit w/direct lake views. Totally renovated. Beautifully furnished. Fully stocked kitchen. Gorgeous views of Lake Osborne from guest bedroom/primary bedroom/screened-in balcony. Well managed 55+ development. Good natural light. Right across from 750-acre John Prince Park w/walking & biking trails around 350-acre Lake Osborne. You will love living in this lakeside neighborhood. Great amenities: large pool, pickleball/shuffleboard/bocce ball courts, 2 gyms, saunas, library/craft room, auditorium showing 1st rate moves every Saturday. On-site management. Free cable & internet included in monthly HOA payment. 2 min to 95 freeway. 8 min to ocean. 15 min to downtown Delray Beach & West Palm Beach. Tri-rail station 3 min away. 700+ credit score needed. No pets except service.
Property Features
Property Type: Residential - Condominium
Cooling: Central Air, Ceiling Fan(s), Electric, Central Indivi
Heating: Central, Electric, Central Individual
Home Style: Contemporary, Mid-Century Modern
Roof Type: Built-Up, Rolled/Hot Mop, Shingle
Stories: 1.0
Taxes: $2,821
Year Built: 1977
Amenities
Pantry
Built-in Barbecue
Courtyard
Outdoor Shower
Pool Bathroom
Balcony
Feature Descriptions
Appliances: Electric Water Heater, Dishwasher, Electric Range, Ice Maker, Microwave, Oven, Refrigerator, Water Heater
Association: Murry Hills
Association Amenities: Billiard Room, Car Wash Area, Fitness Center, Game Room, Laundry, Management, Picnic Area, Parking, Pool, Sauna, Shuffleboard Court, Workshop Area, Manager On Site, Bike Storage, Bocce Ball, Heated Pool, Hobby Room, Internet Included, Library, Maintained Community, Pickleball Court(s), Putting Green, Security, Maintenance, Recreation Facilities
Association Fee Includes: Cable TV, Internet, Maintenance Grounds, Pest Control, Security, Common Areas, Common Real Estate Tax, Rese
Balcony: Balcony - Covered, Balcony - Screened
Days on Site: 16
Exterior: Block, Concrete, Stucco, Concrete Block - With Stucco
Fencing: None
Flooring: Laminate
Furnished: Furnished
Guest House Y/N: No
HOA Fee: $683.8/ Monthly
Laundry: Common Area
Lot: Corner Lot, Landscaped
Lot: Corner Lot, Landscaped
Parcel#: 38434429170142030
Parking: Asphalt, Assigned, Deeded, Guest, Open
Parking Notes: Asphalt, Assigned, Deeded, Guest, Open
Pets Allowed: No
Restrictions: Buyer Approval Required, Limited # Vehicles, No Corporate Buyer, No Smoking, Parking - No Commercial Veh
Sauna: Yes
Security: yes
Security: Closed Circuit Camera(s), Security System Owned, Security Patrol
Sewer: Public Sewer
Special View Info: Garden, Water, Lake
Sprinkler: Auto Sprinkler
SQFT Living: 819
Structure Type: Multi Family
Total Rooms: 5
Utilities: Cable Connected, Electricity Connected, Sewer Connected, Water Connected
Utilities: Cable Connected, Electricity Connected, Sewer Connected, Water Connected
Water: Public
Waterfront Features: Lake Access
Windows: Blinds, Single Hung Metal, Sliding, Shutters
Room Sizes
Kitchen: 9 X 11
Living Room: 11 X 17
Primary Bedroom: 10 X 13
Bedroom 2: 9 X 13
Dining Room: 9 X 9
Local Schools
High School: Lake Worth
Middle School: Lake Worth
Elementary School: Barton
Listed By / Shown By
Listed By
Agency Name: Coldwell Banker/ WPB
Agency Phone: 561-832-4663
Shown By
Agent Name: Vanessa Spector
Agent Phone: (305) 302-3750 Cell
Agency Title: Realty 100

Estimate Your Payment
Estimated Payment
$ 612.67 per month $333.83 Principal & Interest $235.08 Property Tax $43.75 Homeowner's InsuranceChange Payment Information


Privacy Policy / DMCA Notice / ADA Accessibility


This site is hosted, designed and copyright
© 1994 - 2026 by
Delta Media Group, Inc. -- Patent Pending --
2880 Lake Osborne Drive, Unit 203 | MLS# B26070145
This condo located at 2880 Lake Osborne Drive, Unit 203, Lake Worth Beach, FL 33461 is currently listed for sale with an asking price of $150,000. This property was built in 1977 and has 2 bedrooms and 2 full baths with 945 sq. ft. Lake Osborne Drive, Unit 203 is located in the MURRY HILLS APT BLDG CONDO subdivision. Search MURRY HILLS APT BLDG CONDO real estate on vspector.realty100.com today.