VanessaSpector

BEDS3
BATHS2 full
SQUARE FEET1,410
MLS#TB8513620
STATUSActive
PROPERTY TYPEResidential - Condominium
SUBDIVISIONVILLAGE AT BENTLEY PARK
Property Description
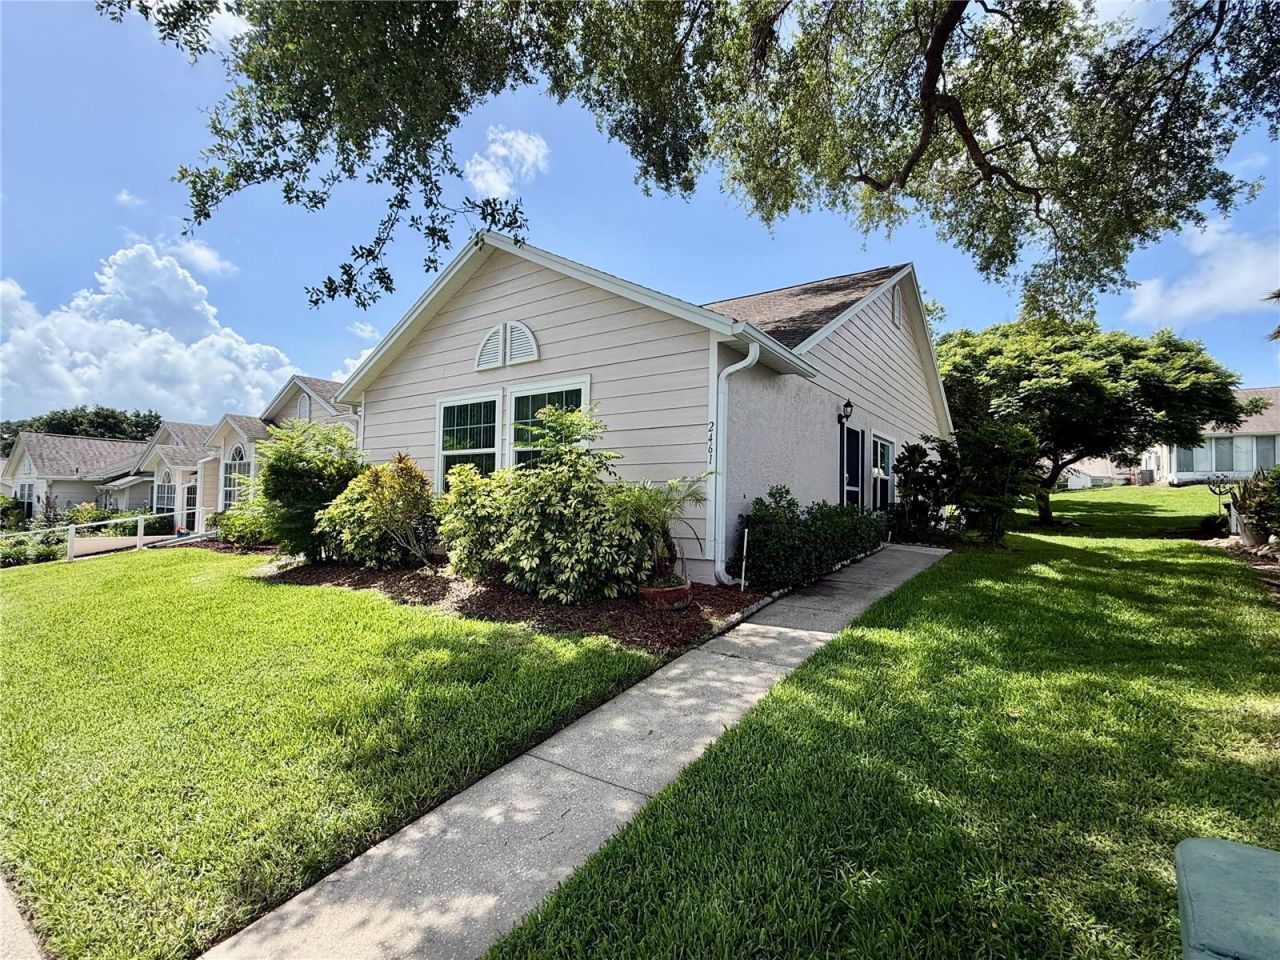
One or more photo(s) has been virtually staged. Welcome to your beautifully upgraded home in the highly desirable community of Palm Harbor! This stunning 3-bedroom, 2-bathroom residence offers the perfect combination of modern upgrades, comfort, and convenience in one of the area?s most sought-after locations.As you step inside, you are greeted by a spacious and inviting floor plan featuring a large living room and dining area ideal for both everyday living and entertaining guests. The home has been freshly painted throughout the interior, creating a bright and clean modern feel. The remodeled kitchen is a true centerpiece, showcasing beautiful granite countertops, stainless steel appliances, ample cabinetry, and plenty of workspace for cooking and gathering with family and friends.The spacious primary suite offers comfort and privacy with elegant hardwood flooring and a fully remodeled master bathroom featuring tasteful modern finishes. The guest bathroom has also been beautifully remodeled, providing updated style and functionality for family members and visitors alike. Tile flooring runs throughout the remainder of the home, making maintenance easy while adding durability and elegance.This property has been exceptionally maintained and includes numerous valuable upgrades for peace of mind, including hurricane-impact windows and sliding glass doors upgraded approximately 3 years ago, a roof replaced in 2015, and a brand-new AC system installed in 2025. The enclosed patio porch was also upgraded in 2024 with new windows and roofing, creating the perfect additional space to relax, entertain, or enjoy Florida living year-round.The community offers fantastic amenities including a swimming pool, tennis courts, and playground area, making it a wonderful place for families and residents of all ages to enjoy an active and social lifestyle. Conveniently located near major shopping centers, restaurants, top-rated schools, parks, and beautiful Gulf beaches, this home truly places you close to everything you need.This is an excellent opportunity to own a move-in ready home in a beautiful and well-established community. Schedule your private appointment today and come tour this amazing property before it's gone!
Property Features
Property Type: Residential - Condominium
Cooling: Central Air
Heating: Central
Home Style: Contemporary
Lot Size: 0.06 Acres
Roof Type: Shingle
Stories: 1.0
Taxes: $1,582
Year Built: 1993
Amenities
Other
Other
Feature Descriptions
Appliances: Other
Community Features: None
Directions: US 19 east on Alderman, right - Bentley Park.
Flood Zone Code: X
Flooring: Other
Foundation: Slab
HOA Fee: 643/ Monthly
HOA Y/N: Yes
Home Warranty Y/N: No
Listing Terms: Cash, Conventional, FHA, VA Loan
Lot Dimensions: 0.06
Ownership: Fee Simple
Parking: Covered
Parking Notes: Covered
Pets Allowed: Yes
Pets Restrictions: Please verify with HOA management.
Property Attached Y/N: No
Property Sub-Type: Villa
Sewer: Public Sewer
Showing Instructions: See Remarks
Special Sale Provisions: None
Utilities: Public
Water: Public
Water Access Y/N: No
Zoning: RPD-5
Local Schools
High School: Palm Harbor Univ High-PN
Middle School: Carwise Middle-PN
Elementary School: Highland Lakes Elementary-PN
Listed By / Shown By
Listed By
Agency Name: CENTURY 21 BE3
Agency Contact: 727-596-3343
Shown By
Agent Name: Vanessa Spector
Agent Phone: (305) 302-3750 Cell
Agency Title: Realty 100

Estimate Your Payment
Estimated Payment
$ 962.52 per month $734.44 Principal & Interest $131.83 Property Tax $96.25 Homeowner's InsuranceChange Payment Information



Member Participants (and their affiliated licensees, if applicable) shall indicate on their websites that IDX information is provided exclusively for consumers’ personal non-commercial use, that it may not be used for any purpose other than to identify prospective properties consumers may be interested in purchasing, that the data is deemed reliable but is not guaranteed by MLS GRID, and that the use of the MLS GRID Data may be subject to an end user license agreement prescribed by the Member Participant’s applicable MLS if any and as amended from time to time. MLS GRID may, at its discretion, require use of other disclaimers as necessary to protect Member Participant, and/or their MLS from liability.
Based on information submitted to the MLS GRID. All data is obtained from various sources and may not have been verified by broker or MLS GRID. Supplied Open House Information is subject to change without notice. All information should be independently reviewed and verified for accuracy. Properties may or may not be listed by the office/agent presenting the information.
Privacy Policy / DMCA Notice / ADA Accessibility


This site is hosted, designed and copyright
© 1994 - 2026 by
Delta Media Group, Inc. -- Patent Pending --
2461 Bentley Drive | MLS# TB8513620
This condo located at 2461 Bentley Drive , Palm Harbor, FL 34684 is currently listed for sale with an asking price of $330,000. This property was built in 1993 and has 3 bedrooms and 2 full baths with 1410 sq. ft. Bentley Drive is located in the VILLAGE AT BENTLEY PARK subdivision. Search VILLAGE AT BENTLEY PARK real estate on vspector.realty100.com today.