VanessaSpector

BEDS4
BATHS2 full 1 partial
SQUARE FEET2,869
MLS#B26005119
STATUSActive Under Contract
PROPERTY TYPEResidential - Single Family
SUBDIVISIONSTONEGATE OF WELLINGTON
Property Description
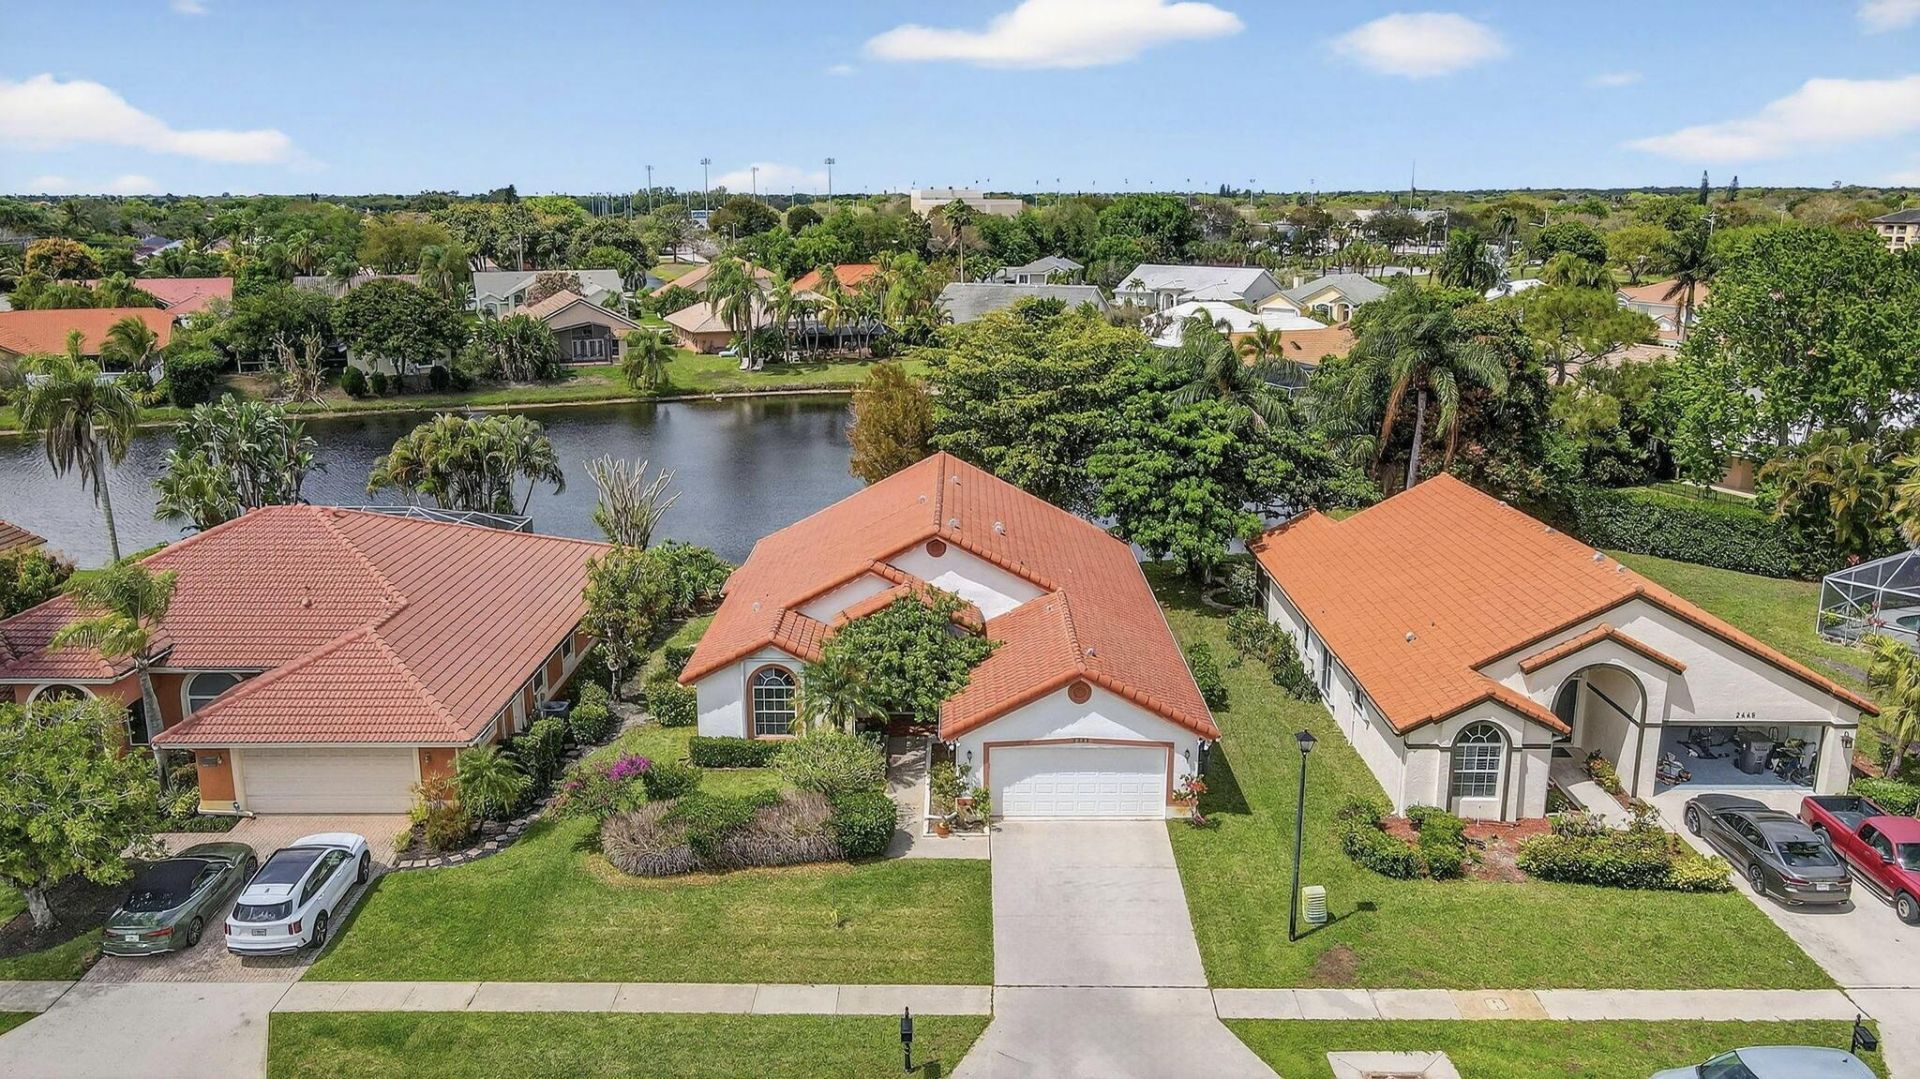
PRICED WAY BELOW MARKET for Quick Closing in the heart of Wellington! Enjoy A-rated schools, just minutes from World Class Equestrian Venues. Situated in the gated community of Stonegate of Wellington with LOW HOA ($77/mo), 4BR / 2.5BA / 2 CG lakefront home sits on a 0.24 acre lot and offers vaulted ceilings, desirable split floor plan. Roof replaced in 2018. Step outside to a screened patio overlooking a tranquil lake. The bright kitchen features white cabinetry, beautiful quartz countertops, and a breakfast area with bay windows w/ peaceful lake views. The spacious primary suite has patio access s well, lake views, 2 walk-in closets, and updated bath with Roman tub and separate shower. New Portable Generator with Pro Wiring. Sellers open for closing cost credits/ Interest Rate Buydown. Room for pool!
Property Features
Property Type: Residential - Single Family
Cooling: Central Air, Ceiling Fan(s)
Garage: 2 car attached
Heating: Central, Electric
Home Style: Ranch, Traditional
Lot Size: 0.24 Acres
Roof Type: Tile
Stories: 1.0
Taxes: $12,165
Year Built: 1992
Amenities
Cathedral Ceiling(s)
High Ceilings
Kitchen Island
Pantry
Vaulted Ceiling(s)
Walk-In Closet(s)
Bedroom Layout - Split
Bedroom Layout - Three Way Split
Roman Tub
Outdoor Kitchen
Feature Descriptions
Accessibility: Accessible Bedroom, Accessible Central Living Area, Accessible Doors, Accessible Entrance, Accessible Ki
Appliances: Electric Water Heater, Dryer, Dishwasher, Electric Range, Ice Maker, Microwave, Refrigerator, Water Heater, Washer, Range
Association: Stonegate of Wellington
Association Amenities: Sidewalks, Street Lights, Gated
Association Fee Includes: Security, Common Areas, Reserve Funds
Days on Site: 192
Exterior: Concrete, CBS
Flooring: Ceramic Tile, Tile, Engineered Wood
Furnished: Unfurnished
HOA Fee: $76.66/ Monthly
Laundry: Inside, Laundry Room, Main Level, Sink
Parcel#: 73414416110000660
Parking: Driveway, Garage, Attached Garage, Attached
Parking Notes: Driveway, Garage, Attached Garage, Attached
Patio/Porch: Patio - Covered, Patio - Screened, Patio
Pets Allowed: Yes, Breed Restrictions
Restrictions: Buyer Approval Required, Parking - No Commercial Vehicles
Security: Gated - No Guard
Sewer: Public Sewer
Special View Info: Garden, Water, Lake
Sprinkler: Auto Sprinkler
SQFT Living: 2257
Structure Type: House
Total Rooms: 6
Utilities: Cable Available, Electricity Available, Phone Available, Sewer Available, Water Available
Utilities: Cable Available, Electricity Available, Phone Available, Sewer Available, Water Available
Water: Public
Waterfront Features: Lake Access, Lake Front
Room Sizes
Living Room: 19 X 20 Level Main
Kitchen: 11 X 13 Level Main
Primary Bedroom: 15 X 17 Level Main
Bedroom 2: 12 X 14 Level Main
Bedroom 3: 12 X 12 Level Main
Bedroom 4: 11 X 12 Level Main
Local Schools
High School: Wellington
Middle School: Polo Park
Elementary School: New Horizons
Listed By / Shown By
Listed By
Agency Name: Keyes Company
Agency Phone: 561-967-4300
Shown By
Agent Name: Vanessa Spector
Agent Phone: (305) 302-3750 Cell
Agency Title: Realty 100

Estimate Your Payment
Estimated Payment
$ 2,649.70 per month $1,446.40 Principal & Interest $1,013.75 Property Tax $189.55 Homeowner's InsuranceChange Payment Information


Privacy Policy / DMCA Notice / ADA Accessibility


This site is hosted, designed and copyright
© 1994 - 2026 by
Delta Media Group, Inc. -- Patent Pending --
2453 Stonegate Drive | MLS# B26005119
This single family home located at 2453 Stonegate Drive, Wellington, FL 33414 is currently listed for sale with an asking price of $649,900. This property was built in 1992 and has 4 bedrooms and 2 full and 1 partial baths with 2869 sq. ft. Stonegate Drive is located in the STONEGATE OF WELLINGTON subdivision. Search STONEGATE OF WELLINGTON real estate on vspector.realty100.com today.