VanessaSpector

BEDS4
BATHS3 full 1 partial
SQUARE FEET3,941
MLS#O6443501
STATUSActive
PROPERTY TYPEResidential - Single Family
SUBDIVISIONWINGFIELD RESERVE
Property Description
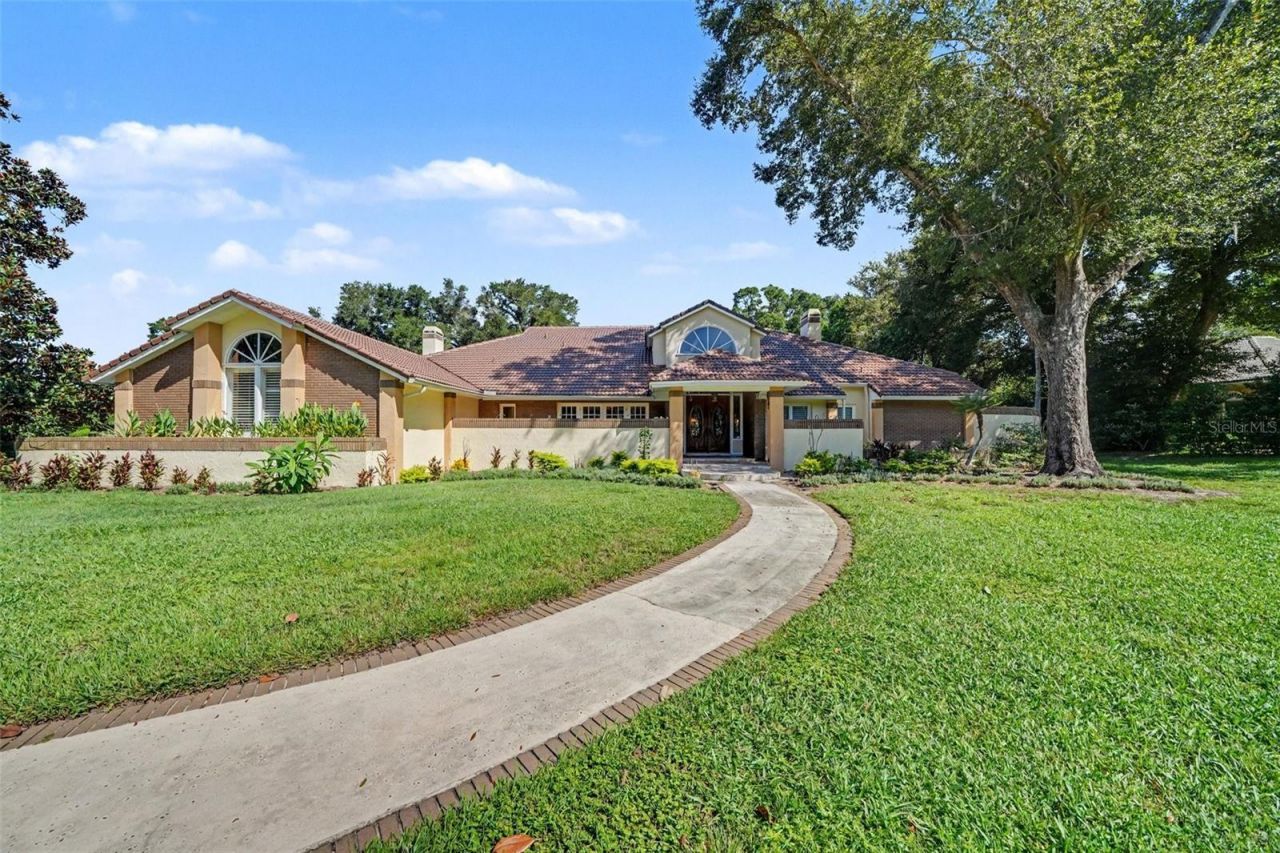
Welcome to this stunning One-Acre Estate Home with custom upgrades and a resort-style backyard. This 4 bedroom, 3.5-bath home is thoughtfully designed with numerous custom upgrades, elegant architectural details, and exceptional spaces for both everyday living and entertaining. Step through the covered front porch into an impressive foyer featuring soaring ceilings, a formal sitting area, and a formal dining room. The gourmet kitchen is a true centerpiece, offering granite countertops, handcrafted cabinetry, abundant counter space and storage, a closet pantry, and a dedicated wine bar with built-in wine racks. The adjacent eat-in area overlooks the pool and backyard, while abundant natural light fills the space. The spacious gathering room features dramatic wood ceilings, a brick wood-burning fireplace, and beautiful travertine flooring, creating a warm and inviting atmosphere. Multiple French doors provide seamless access to the spectacular outdoor living spaces. The expansive primary suite offers a private sitting area and a separate retreat room that can be used as a relaxation space, exercise area, or home office. Two oversized walk-in closets provide exceptional storage, while French doors offer direct access to the covered patio. The luxurious primary bathroom features soaring ceilings, a large garden tub, separate walk-in shower, dual vanities with generous counter space, and a private niche. An exterior French door leads to a secluded private courtyard. A convenient powder room serves the main living areas. On the opposite side of the home are two additional spacious bedrooms and a pool-planned bathroom designed with outdoor living in mind. A beautiful spiral staircase leads upstairs to the fourth bedroom, complete with a unique built-in bed that can easily be tucked away into the wall when not in use. The bedroom features its own private bathroom and connects to a versatile bonus room-perfect for a home office, den, media room, or additional living space. The bonus room overlooks the gallery area below, adding to the home's impressive architectural character. The interior laundry room offers extensive cabinetry and storage. A side-entry three-car garage provides ample parking and storage, complemented by an oversized driveway with abundant additional parking. Outside, prepare to be impressed by the private backyard oasis. Multiple French doors open to a beautiful covered patio featuring five separate sitting areas, all overlooking the sparkling pool. The pool and patio area are enclosed by an attractive iron fence, while the private one-acre property continues beyond the fenced enclosure, providing plenty of additional yard space and privacy. Beautifully landscaped and designed for entertaining, this remarkable estate combines spacious indoor living, custom craftsmanship, and resort-style outdoor living-all set on a picturesque one-acre lot. A truly distinctive home offering space, privacy, custom details, and an exceptional setting for enjoying the Florida lifestyle. Convenient location to restaurants, shopping and major highways.
Property Features
Property Type: Residential - Single Family
Cooling: Central Air
Fenced: Yes
Garage: 3 car attached
Heating: Central, Electric
Home Style: Traditional
Lot Size: 1.01 Acres
Roof Type: Tile
Stories: 2.0
Taxes: $7,271
Year Built: 1985
Amenities
Built-in Features
Cathedral Ceiling(s)
Ceiling Fans(s)
Eat-in Kitchen
High Ceilings
Kitchen/Family Room Combo
Primary Bedroom Main Floor
Split Bedroom
Stone Counters
Tray Ceiling(s)
Walk-In Closet(s)
Garden
Private Yard
Feature Descriptions
Additional Rooms: Bonus Room, Breakfast Room Separate, Den/Library/Office, Family Room, Formal Dining Room Separate, Formal Living Room Separate, Inside Utility
Appliances: Built-In Oven, Cooktop, Dishwasher, Disposal, Dryer, Microwave, Refrigerator, Washer
Association Amenities: Tennis Court(s)
Days on Site: 1
Directions: From FL-434 W, use the 2nd from the left lane to turn left onto FL-434 W/W State Rd 434, turn right onto Markham Woods Rd, turn left onto Wingfield Dr. Home will be on the right.
Exterior: Block, Stucco
Fencing: Other
Fireplace: Family Room, Wood Burning
Fireplace Y/N: Yes
Flood Zone Code: X
Flooring: Carpet, Ceramic Tile, Hardwood, Travertine
Foundation: Slab
HOA Fee: 643/ Semi-Annually
HOA Y/N: Yes
Home Warranty Y/N: No
Lot: In County, Landscaped, Sidewalk, Paved
Lot Dimensions: 1.01
Number of Septics: 1
Other Equipment: Private Yard
Ownership: Fee Simple
Parking: Driveway, Garage Door Opener, Garage Faces Side
Parking Notes: Driveway, Garage Door Opener, Garage Faces Side
Patio/Porch: Covered, Deck, Front Porch, Patio, Porch, Rear Porch, Side Porch
Pets Allowed: Yes
Pets Restrictions: Check with HOA for restrictions.
Pool: Auto Cleaner, Gunite, In Ground
Property Attached Y/N: No
Property Sub-Type: Single Family Residence
Sewer: Public Sewer
Showing Instructions: Appointment Only, Call Listing Agent, ShowingTime
Special Sale Provisions: None
Swimming Pool: Yes
Utilities: Cable Connected, Electricity Connected, Water Connected
Vegetation: Mature Landscaping
Water: Public
Water Access Y/N: No
Zoning: A-1
Local Schools
High School: Lake Mary High
Middle School: Markham Woods Middle
Elementary School: Woodlands Elementary
Listed By / Shown By
Listed By
Agency Name: MARK SPAIN REAL ESTATE
Agency Contact: 855-299-7653
Shown By
Agent Name: Vanessa Spector
Agent Phone: (305) 302-3750 Cell
Agency Title: Realty 100

Estimate Your Payment
Estimated Payment
$ 3,123.15 per month $2,225.57 Principal & Interest $605.92 Property Tax $291.67 Homeowner's InsuranceChange Payment Information



Member Participants (and their affiliated licensees, if applicable) shall indicate on their websites that IDX information is provided exclusively for consumers’ personal non-commercial use, that it may not be used for any purpose other than to identify prospective properties consumers may be interested in purchasing, that the data is deemed reliable but is not guaranteed by MLS GRID, and that the use of the MLS GRID Data may be subject to an end user license agreement prescribed by the Member Participant’s applicable MLS if any and as amended from time to time. MLS GRID may, at its discretion, require use of other disclaimers as necessary to protect Member Participant, and/or their MLS from liability.
Based on information submitted to the MLS GRID. All data is obtained from various sources and may not have been verified by broker or MLS GRID. Supplied Open House Information is subject to change without notice. All information should be independently reviewed and verified for accuracy. Properties may or may not be listed by the office/agent presenting the information.
Privacy Policy / DMCA Notice / ADA Accessibility


This site is hosted, designed and copyright
© 1994 - 2026 by
Delta Media Group, Inc. -- Patent Pending --
1820 Wingfield Drive | MLS# O6443501
This single family home located at 1820 Wingfield Drive, Longwood, FL 32779 is currently listed for sale with an asking price of $999,999. This property was built in 1985 and has 4 bedrooms and 3 full and 1 partial baths with 3941 sq. ft. Wingfield Drive is located in the WINGFIELD RESERVE subdivision. Search WINGFIELD RESERVE real estate on vspector.realty100.com today.