VanessaSpector

BEDS6
BATHS3 full
SQUARE FEET3,361
MLS#TB8543310
STATUSActive
PROPERTY TYPERental - Single Family
SUBDIVISIONHERITAGE ISLES
Property Description
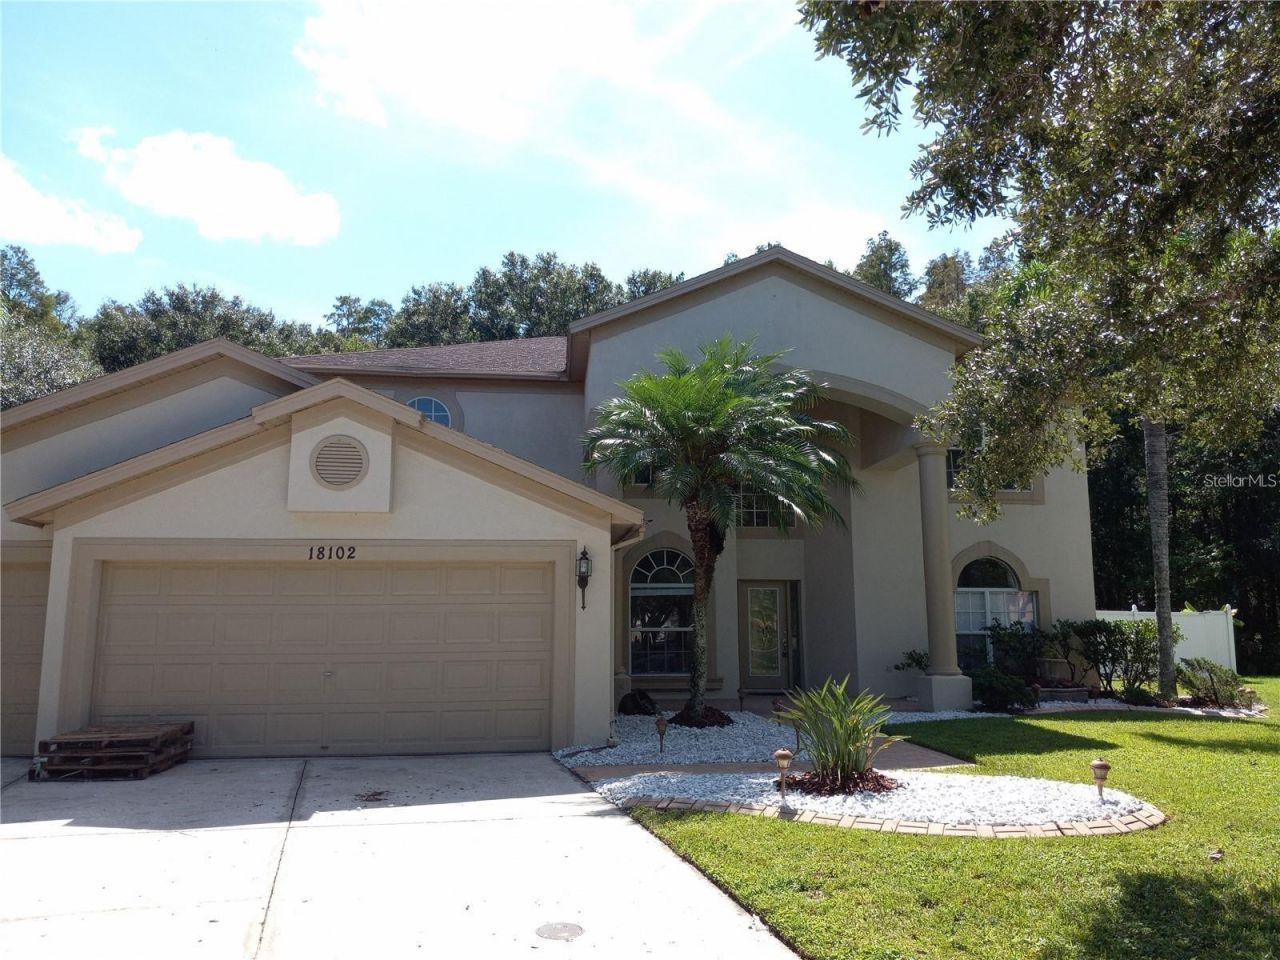
Welcome home to your own personal oasis.... Relax in the tranquility of the pristine inground pool surrounded by brick pavers and overlooking the fenced backyard and amazing private wooded conservation area. When you are ready to head inside, you'll find a gourmet kitchen remodeled with gorgeous, staggered maple cabinets, granite countertops, island and breakfast bar. This kitchen has stainless steel appliances including a convection stove, and is open to the breakfast nook and family room with a view backyard and pool. The home has an inviting foyer leading to a formal dining & living room from the etched glass door. A guest room and full pool bath are downstairs, all remaining spacious bedrooms and baths are upstairs. The master suite boasts a gorgeous master bath with dual sinks, cultured marble counters, and a beautiful listello border in shower. There is a separate soaking tub & water closet. You won't beat this location or lot and all the quiet and privacy you desire on a cul-de-sac. The active community features resort style amenities including: clubhouse, restaurant, fitness center, tiki bar, pool w/ 2 story slide, tennis & basketball courts, playground & picnic area. Easy access to USF, I-75 via Morris Bridge Rd. Malls at the Shops of Wiregrass, and new outlet mall, Florida Hospitals, etc.
Property Features
Property Type: Rental - Single Family
Cooling: Central Air
Garage: 3 car attached
Heating: Central, Electric
Lot Size: 0.25 Acres
Year Built: 2000
Amenities
Ceiling Fans(s)
Crown Molding
Eat-in Kitchen
PrimaryBedroom Upstairs
Solid Surface Counters
Solid Wood Cabinets
Stone Counters
Thermostat
Walk-In Closet(s)
Private Mailbox
Sidewalk
Feature Descriptions
Additional Rooms: Family Room, Formal Dining Room Separate, Formal Living Room Separate
Appliances: Dishwasher, Disposal, Dryer, Microwave, Range, Refrigerator, Washer
Community Features: Fitness Center, Golf Carts OK, Playground, Pool, Tennis Court(s)
Directions: I75 and Bruce B Downs, North on BBD take a right on Cross Creek, left on Grand Isle Dr, right turn onto Plantation Bay Dr rt onto Turtle Beach Way
Fencing: Fenced
Flood Zone Code: X
Flooring: Carpet, Tile, Wood
HOA Y/N: Yes
Home Warranty Y/N: No
Lease Terms: Twelve Months
Lot: Conservation Area, Cul-De-Sac, City Limits, Oversized Lot, Sidewalk, Paved
Lot Dimensions: 0.25
Parking: Driveway, Garage Door Opener
Parking Notes: Driveway, Garage Door Opener
Patio/Porch: Covered, Patio, Screened
Pets Allowed: No
Pool: Gunite, In Ground
Property Attached Y/N: No
Property Sub-Type: Single Family Residence
Security: Smoke Detector(s)
Sewer: Public Sewer
Showing Instructions: ShowingTime
Swimming Pool: Yes
Utilities: BB/HS Internet Available, Public, Sewer Connected, Water Connected
Water: Public
Water Access Y/N: No
Windows: Blinds
Local Schools
High School: Wharton-HB
Middle School: Benito-HB
Elementary School: Heritage-HB
Listed By / Shown By
Listed By
Agency Name: FIRST IN REAL ESTATE SERVICES
Agency Contact: 813-345-8559
Shown By
Agent Name: Vanessa Spector
Agent Phone: (305) 302-3750 Cell
Agency Title: Realty 100




Member Participants (and their affiliated licensees, if applicable) shall indicate on their websites that IDX information is provided exclusively for consumers’ personal non-commercial use, that it may not be used for any purpose other than to identify prospective properties consumers may be interested in purchasing, that the data is deemed reliable but is not guaranteed by MLS GRID, and that the use of the MLS GRID Data may be subject to an end user license agreement prescribed by the Member Participant’s applicable MLS if any and as amended from time to time. MLS GRID may, at its discretion, require use of other disclaimers as necessary to protect Member Participant, and/or their MLS from liability.
Based on information submitted to the MLS GRID. All data is obtained from various sources and may not have been verified by broker or MLS GRID. Supplied Open House Information is subject to change without notice. All information should be independently reviewed and verified for accuracy. Properties may or may not be listed by the office/agent presenting the information.
Privacy Policy / DMCA Notice / ADA Accessibility


This site is hosted, designed and copyright
© 1994 - 2026 by
Delta Media Group, Inc. -- Patent Pending --
18102 Turtle Beach Way | MLS# TB8543310
This property located at 18102 Turtle Beach Way , Tampa, FL 33647 is currently listed for rent with an asking price of $3,800 / Monthly. Search Tampa real estate on vspector.realty100.com today.