VanessaSpector

BEDS3
BATHS3 full 1 partial
SQUARE FEET3,718
MLS#B26087557
STATUSActive
PROPERTY TYPEResidential - Single Family
SUBDIVISIONLOTUS
Property Description
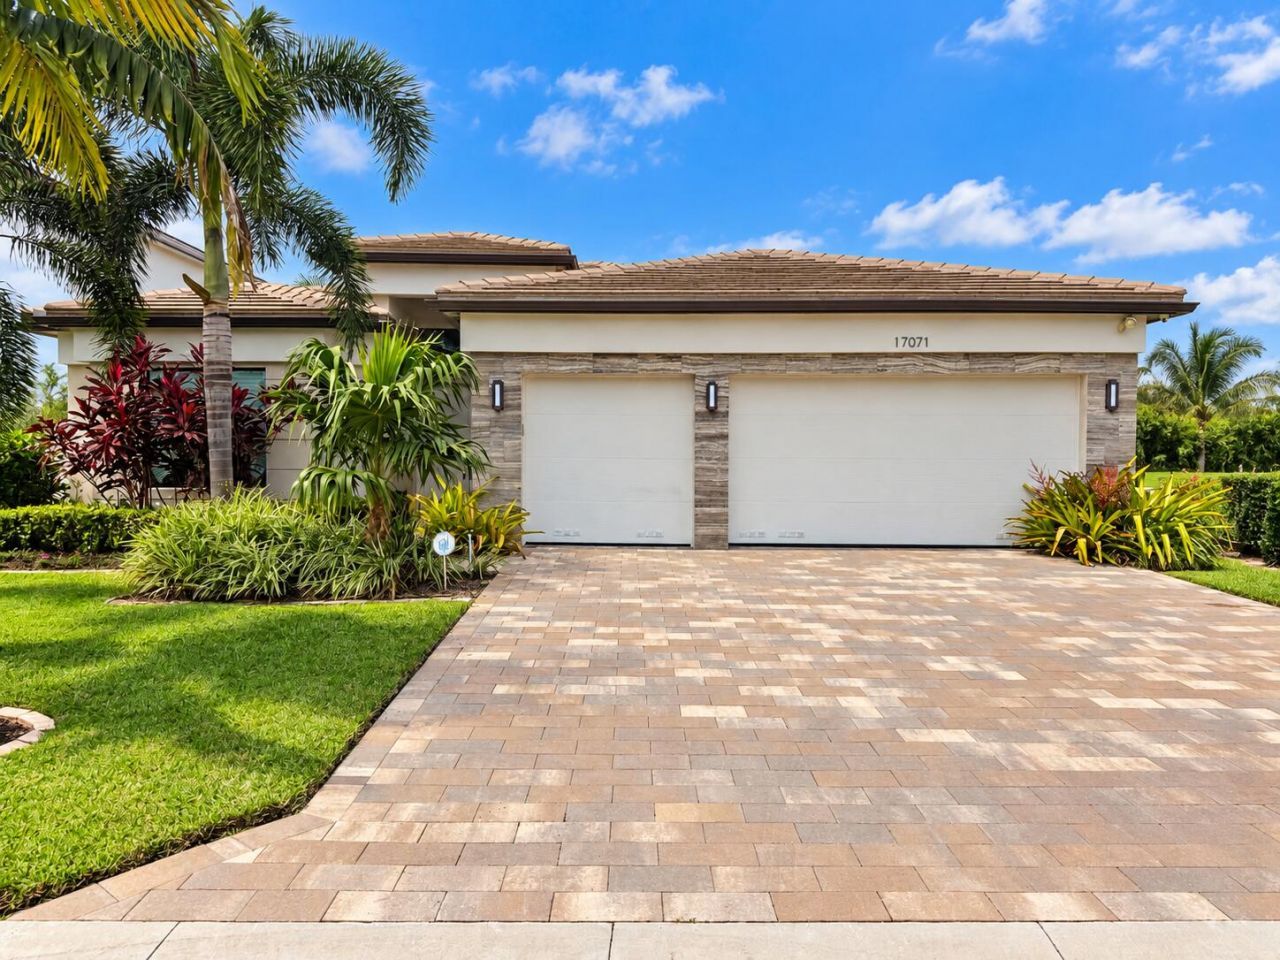
TOTALLY UPGRADED SINGLE STORY SANTO MODEL! 3BR PLUS OFFICE/ DEN/POSSIBLE 4TH BR, 3 1/2 BATH, 3 CAR GARAGE POOL HOME ON A BREATHTAKING LAKE LOT! GOURMET KITCHEN HAS UPGRADED QUARTZ COUNTERTOPS W/ AN ENLARGED CENTER ISLAND. GREAT ROOM HAS A CUSTOM BUILT IN WALL UNIT. ALL BATHS HAVE UPGRADED TILE THAT GOES ALL THE WAY UP TO THE CEILINGS IN THE SHOWERS & FRAMED MIRRORS TO THE CEILING. HOME HAS 24/24 MUDSET PORCELAIN TILE. BEDROOMS HAVE WOOD FLOORS. OFFICE HAS BUILT IN UNIT W/ DESK. OTHER UPGRADES INCLUDE: 26 KW GENERATOR, BUILT IN CLOSETS, ELECTRIC BLINDS, 2 ELECTRIC PANELS, (400 AMPS), UPGRADED DAIKIN A/C, UPGRADED WASHER & DRYER ON PEDASTALS, POCKET DOORS, WOOD ACRYLIC ACCENTS ON ARCH WAY & WALLS, DESIGNER WALLPAPER, IMPACT GLASS WINDOWS & DOORS, & GAS APPLIANCES. **HIT MORE** THE BACKYARD IS AN ENTERTAINERS DREAM! THERE IS A 46 FT HEATED, SALT WATER LAP POOL W/ SPA, SUMMER KITCHEN W/ A HIBACHI GRILL, RETRACTABLE SCREEN, & AN ELECTRIC AWNING. LOTUS OFFERS CONTEMPORARY LUXURY LIVING! HERE IS YOUR OPPORTUNITY TO HAVE COUNTRY CLUB LIVING W/OUT THE COUNTRY CLUB FEES. EXPERIENCE THE TREMENDOUS LIFESTYLE AND ENJOY ALL THE AMENITIES THAT LOTUS HAS TO OFFER! BEAUTIFUL 26,000 SQUARE FOOT CLUBHOUSE INCLUDING A DECORATED EVENT ROOM W/ A BAR FOR RESIDENTS TO RELAX & ENJOY, STATE OF THE ART FITNESS CENTER, EXERCISE STUDIO, INDOOR SPORTS COURT, LOCKER ROOMS W/ SHOWERS, CARD ROOM, GAME ROOM, & PLAY ROOM. SITE AMENITIES INCLUDE AN OUTDOOR RESTAURANT W/ BAR, HEATED RESORT STYLE BEACH ENTRY POOL, WHIRLPOOL, LAP POOL, POOLSIDE CABANA AND BATHS, WATERPARK, SHADED PLAYGROUND, OUTDOOR BASKETBALL COURT, 8 LIGHTED CLAY TENNIS COURTS , 1 HARD COURT, & 6 PICKLEBALL COURTS W/ AN ONSITE PRO! THERE IS ALSO A SOCIAL DIRECTOR MANAGING SOCIAL CLUBS & ORGANIZATIONS. LOTUS IS ZONED FOR A RATED SCHOOLS! MINUTES FROM DELRAY MARKETPLACE, DOWNTOWN DELRAY, BEACHES, & RESTAURANTS!
Property Features
Property Type: Residential - Single Family
Cooling: Central Air, Electric
Fenced: Yes
Garage: 3 car attached
Heating: Central, Electric
Home Style: Contemporary
Lot Size: 0.18 Acres
Roof Type: Tile
Stories: 1.0
Taxes: $18,259
Year Built: 2022
Amenities
Built-in Features
Cathedral Ceiling(s)
Entrance Foyer
High Ceilings
Kitchen Island
Vaulted Ceiling(s)
Walk-In Closet(s)
Bedroom Layout - Split
Closet Cabinetry
Roman Tub
Awning(s)
Built-in Barbecue
Outdoor Kitchen
Summer Kitchen
Feature Descriptions
Appliances: Gas Water Heater, Cooktop, Dryer, Disposal, Dishwasher, Free-Standing Freezer, Ice Maker, Microwave, Oven, Refrigerator, Trash Compactor, Water Heater, Washer, Gas Cooktop, Freezer
Association: GRS MANAGEMENT
Association Amenities: Basketball Court, Clubhouse, Fitness Center, Game Room, Management, Picnic Area, Playground, Parking, Pool, Spa/Hot Tub, Tennis Court(s), Manager On Site, Cafe/Restaurant, Community Room, Heated Pool, Maintained Community, Pickleball Court(s), Sidewalks, Street Lights, Gated, Security
Association Fee Includes: Maintenance Grounds, Security, Trash, Common Areas, Common Real Estate Tax
Exterior: Block, CBS
Fencing: Back Yard, Fenced
Flooring: Tile, Wood
Furnished: Unfurnished
Guest House Y/N: No
HOA Fee: $720/ Monthly
Hot Tub: Yes
Laundry: Gas Dryer Hookup, Inside, Laundry Room, Main Level, Sink
Lot: Zero Lot Line, Sidewalks, Landscaped
Lot: Zero Lot Line, Sidewalks, Landscaped
Lot Dimensions: 62.1 FT W Front & Back X 127 Ft Deep On Both Sides
Other Equipment: Generator
Parcel#: 00424632100006680
Parking: Driveway, Garage Door Opener, Garage, Attached Garage
Parking Notes: Driveway, Garage Door Opener, Garage, Attached Garage
Patio/Porch: Patio - Covered, Patio - Screened, Patio
Pets Allowed: Yes, Breed Restrictions
Pool: Heated, In Ground, Lap, Salt Water
Restrictions: Buyer Approval Required, Parking - No Commercial Vehicles, Parking - No RV
Security: yes
Security: Gated with Guard, Security Guard, Smoke Detector(s), Security System, Security Patrol
Sewer: Public Sewer
Spa: Yes
Spa: Heated, In Ground
Special View Info: Pool, Water, Lake
Sprinkler: Auto Sprinkler, Zoned Sprinkler
SQFT Living: 2704
Structure Type: House
Swimming Pool: Yes
Total Rooms: 7
Utilities: Cable Available, Natural Gas Available, Sewer Available, Underground Utilities, Water Available
Utilities: Cable Available, Natural Gas Available, Sewer Available, Underground Utilities, Water Available
Water: Public
Water Frontage: 62.1
Waterfront Features: None, Lake Front
Windows: Blinds
Room Sizes
Living Room: 20.2 X 23.6 Level Main
Kitchen: 12 X 14 Level Main
Primary Bedroom: 152 X 18 Level Main
Bedroom 2: 12.1 X 13 Level Main
Bedroom 3: 13.8 X 13.1 Level Main
Den: 12 X 14 Level Main
Other: 9 X 34.1 Level Main
Local Schools
High School: Olympic Heights
Middle School: Eagles Landing
Elementary School: Whispering Pines (Palm Beach)
Listed By / Shown By
Listed By
Agency Name: RE/MAX Direct
Agency Phone: 561-880-2600
Shown By
Agent Name: Vanessa Spector
Agent Phone: (305) 302-3750 Cell
Agency Title: Realty 100

Estimate Your Payment
Estimated Payment
$ 6,377.33 per month $4,293.12 Principal & Interest $1,521.58 Property Tax $562.63 Homeowner's InsuranceChange Payment Information


Privacy Policy / DMCA Notice / ADA Accessibility


This site is hosted, designed and copyright
© 1994 - 2026 by
Delta Media Group, Inc. -- Patent Pending --
17071 Rainbow Falls Trail | MLS# B26087557
This single family home located at 17071 Rainbow Falls Trail, Boca Raton, FL 33496 is currently listed for sale with an asking price of $1,929,000. This property was built in 2022 and has 3 bedrooms and 3 full and 1 partial baths with 3718 sq. ft. Rainbow Falls Trail is located in the LOTUS subdivision. Search LOTUS real estate on vspector.realty100.com today.