VanessaSpector

BEDS3
BATHS2 full
SQUARE FEET2,152
MLS#B26086157
STATUSActive
PROPERTY TYPEResidential - Single Family
SUBDIVISIONSEBASTIAN HIGHLANDS
Property Description
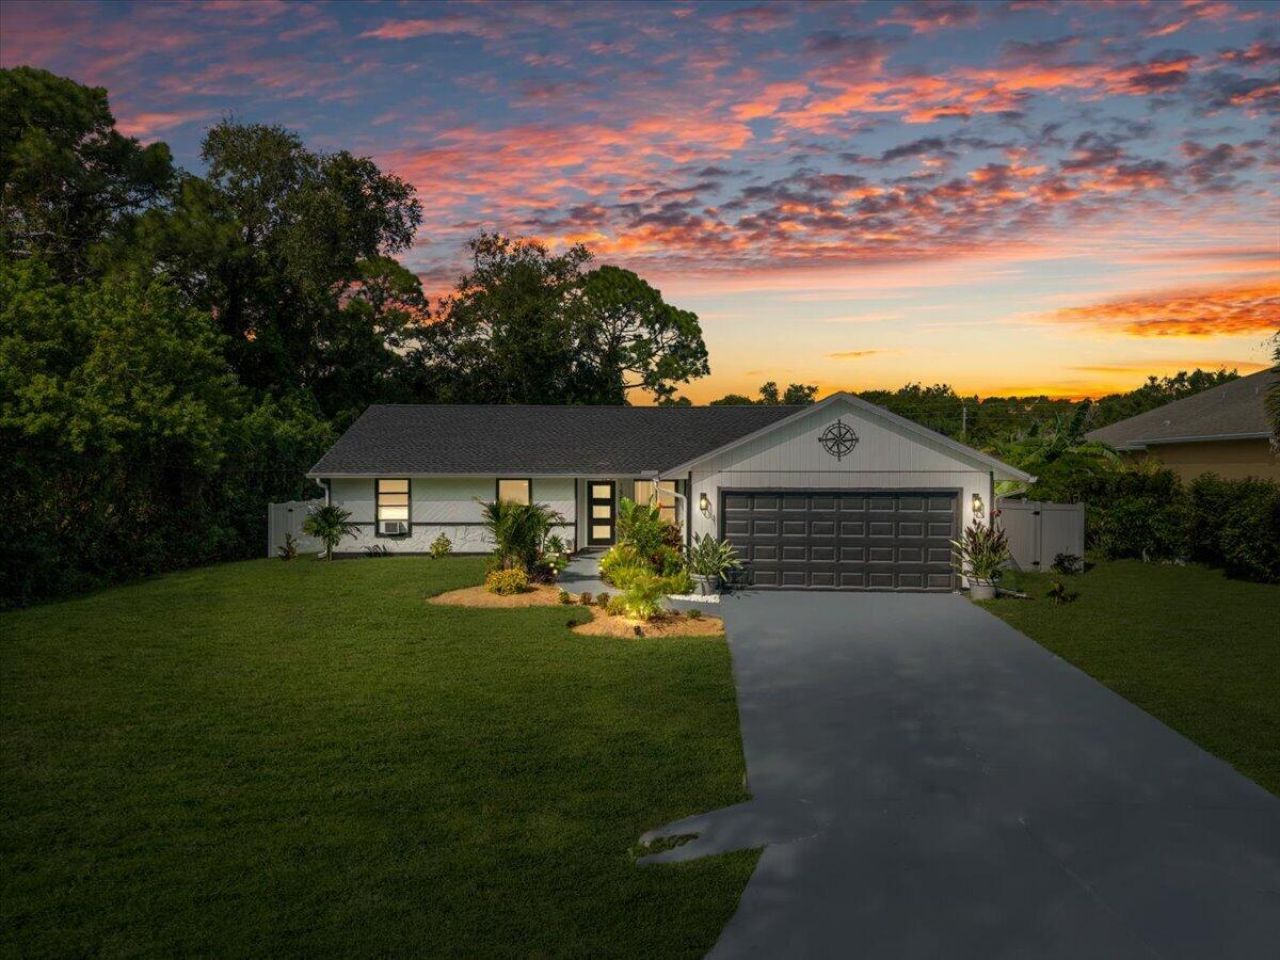
Enjoy designer-inspired living with these coastal contemporary renovations! Beautifully remodeled in 2024, this move-in-ready home combines coastal elegance with valuable upgrades, including a NEW ROOF, water heater, and updated kitchen and bathroom plumbing! Step inside to discover soaring ceilings, recessed lighting, luxury vinyl plank flooring, and an inviting open layout. The stunning kitchen features a waterfall-style peninsula with breakfast seating, quartz countertops & backsplash, white shaker cabinetry, stainless steel appliances, and stylish black fixtures. Renovated bathrooms offer spa-inspired finishes and modern comfort. French doors open to a spacious 20' x 11' screened lanai, perfect for entertaining or unwinding. Enjoy the freedom of NO HOA, a fenced backyard, and a 2-car garage, with room for your Florida lifestyle! Convenient to Sebastian's boating, fishing, waterfront dining, shopping, and beaches. Modern luxury meets practical peace of mind!
Property Features
Property Type: Residential - Single Family
Cooling: Central Air
Fenced: Yes
Garage: 2 car attached
Heating: Central
Lot Size: 0.23 Acres
Roof Type: Shingle
Stories: 1.0
Taxes: $4,871
Year Built: 1990
Amenities
Bedroom Layout - Three Way Split
Roman Tub
Feature Descriptions
Appliances: Electric Water Heater, Dryer, Dishwasher, Microwave, Refrigerator, Water Heater, Washer, Range
Days on Site: 3
Door Features: French Doors
Exterior: Frame
Fencing: Fenced, Privacy, Vinyl
Flooring: Vinyl
Guest House Y/N: No
Laundry: In Garage
Lot Dimensions: 80x125
Parcel#: 313825000013460000240
Parking: Driveway, Garage Door Opener, RV Access/Parking, Garage, Attached Garage, Boat Access/Parking
Parking Notes: Driveway, Garage Door Opener, RV Access/Parking, Gara
Patio/Porch: Porch - Screened, Porch
Pets Allowed: Yes, No Restrictions
Restrictions: No Restrictions
Sewer: Septic Tank
SQFT Living: 1405
Structure Type: House
Total Rooms: 7
Utilities: Cable Connected, Electricity Connected, Water Connected
Utilities: Cable Connected, Electricity Connected, Water Connected
Water: Public
Windows: Skylight(s)
Room Sizes
Kitchen: 11 X 15 Level Main
Living Room: 15 X 20 Level Main
Dining Room: 11 X 10 Level Main
Primary Bedroom: 11 X 15 Level Main
Bedroom 2: 11 X 12 Level Main
Bedroom 3: 11 X 11 Level Main
Other: 12 X 20 Level Main
Local Schools
High School: Sebastian River
Middle School: Sebastian River
Elementary School: Pelican Island
Listed By / Shown By
Listed By
Agency Name: LPT Realty, LLC
Agency Phone: 877-366-2213
Shown By
Agent Name: Vanessa Spector
Agent Phone: (305) 302-3750 Cell
Agency Title: Realty 100

Estimate Your Payment
Estimated Payment
$ 1,362.47 per month $845.72 Principal & Interest $405.92 Property Tax $110.83 Homeowner's InsuranceChange Payment Information


Privacy Policy / DMCA Notice / ADA Accessibility


This site is hosted, designed and copyright
© 1994 - 2026 by
Delta Media Group, Inc. -- Patent Pending --
1551 Clearbrook Street | MLS# B26086157
This single family home located at 1551 Clearbrook Street, Sebastian, FL 32958 is currently listed for sale with an asking price of $380,000. This property was built in 1990 and has 3 bedrooms and 2 full baths with 2152 sq. ft. Clearbrook Street is located in the SEBASTIAN HIGHLANDS subdivision. Search SEBASTIAN HIGHLANDS real estate on vspector.realty100.com today.