VanessaSpector

BEDS2
BATHS2 full
SQUARE FEET997
MLS#A4705191
STATUSActive
PROPERTY TYPEResidential - Single Family
SUBDIVISIONSOUTH VENICE
Property Description
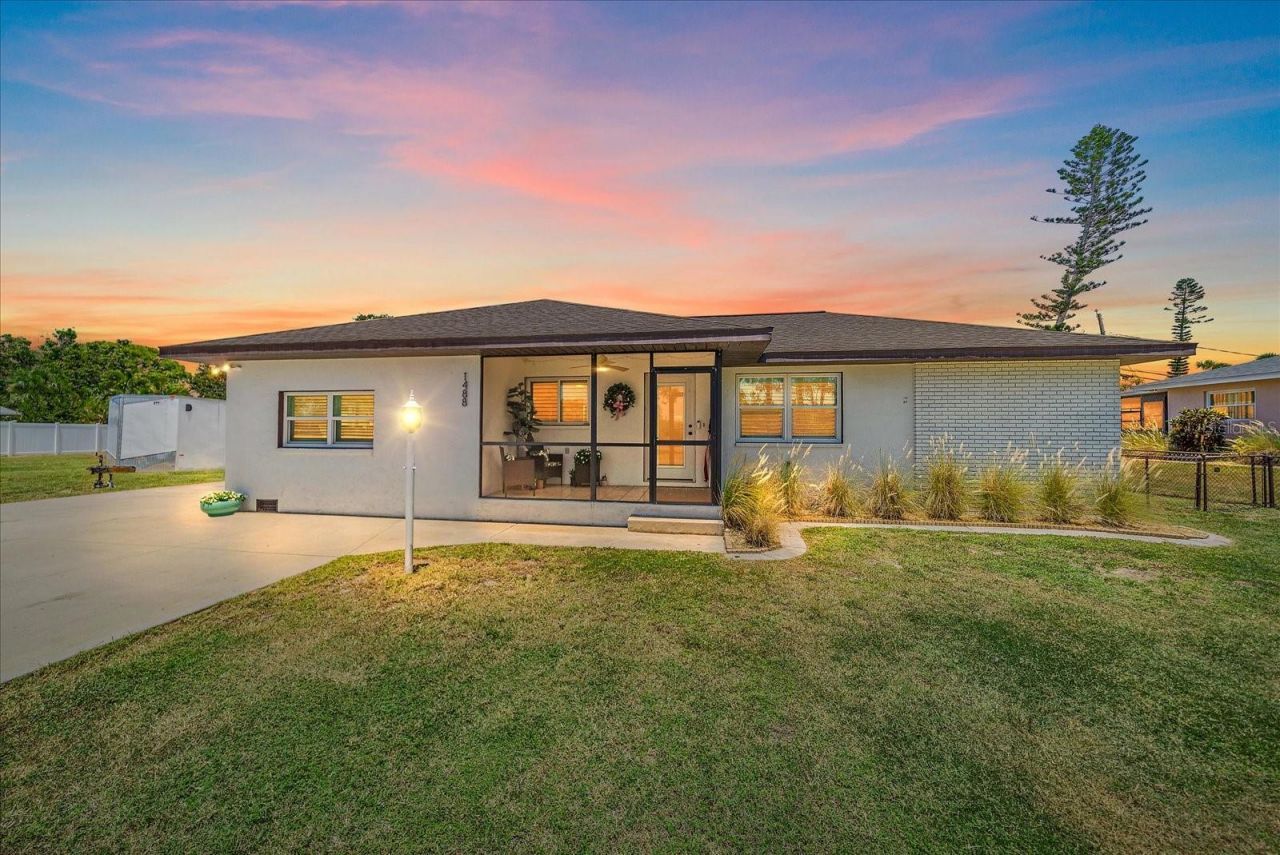
1488 JUPITER ROAD, VENICE, FL 34293Dual-parcel property: 16,000 SF total, one legal description. Primary residence: 1,390 SF, 2 bed/2 bath, office/flex. Buildable lot: 8,000 SF, RSF3 zoned, separable via conventional financing. Buildable lot value: $90-95K.Assumable mortgage: 2.75interest rate, 23+ years remaining. Down payment $240,000. Alternative: $400,000 purchase + $20,000 seller concession for rate buydown or closing costs.Kitchen: New. Granite counters, 18 custom cabinets, LED lighting, stainless appliances, reverse osmosis system, commercial stainless sink.Open floor plan. Master with walk-in closet. Secondary bedroom. Flex third bedroom/office. Living room with built-in TV and electric fireplace. Screened 4-season porch.Systems: Central A/C with new compressor (August 2026). Split A/C for screened porch. Roof 7.5 years. Engineered luxury vinyl flooring.Utilities: Well water (free). Septic (free). Electric only.Features: New laundry room with washer/dryer. Plantation shutters, LED lighting and modern fans, Granite counters, security lighting, 10x12 storage shed, lemon tree.Condition: Move-in ready.Gated backyard, 16x16 patio. Deeded beach access via ferry (1,000 ft). Optional $200/year pass for ferry and boat launch. Boat/RV storage. Off-street parking. Community park, pickleball, dock.Near Downtown Venice, 5 public beaches, shopping, dining. SRQ 30 min, PGD 45 min.Flood Zone: AE (bordering X500). No flood history. No HOA. Rental-eligible. Zoning: RSF3.
Property Features
Property Type: Residential - Single Family
Cooling: Central Air
Fenced: Yes
Heating: Electric
Lot Size: 0.37 Acres
Roof Type: Shingle
Stories: 1.0
Taxes: $2,623
Year Built: 1991
Amenities
Accessibility Features
Built-in Features
Cathedral Ceiling(s)
Ceiling Fans(s)
Eat-in Kitchen
Kitchen/Family Room Combo
Living Room/Dining Room Combo
Open Floorplan
Thermostat
Vaulted Ceiling(s)
Walk-In Closet(s)
Window Treatments
Lighting
Rain Gutters
Feature Descriptions
Accessibility Features: Grip-Accessible Features
Additional Rooms: Bonus Room, Florida Room
Appliances: Bar Fridge, Convection Oven, Dishwasher, Dryer, Electric Water Heater, Kitchen Reverse Osmosis System, Microwave, Refrigerator, Washer
Association Amenities: Park, Pickleball Court(s), Playground
Body of Water: GULF OF AMERICA
Community Features: Association Recreation - Owned, Deed Restrictions, Golf Carts OK, Park, Playground, Tennis Court(s)
Days on Site: 14
Directions: rt41 to Aligator road, accross from diner, head west left on shamrock, quick right on lemon bay dr, left on Egret right on Falcon and right on Jupiter rd. down on right house witth vacant lot on left
Exterior: Block, Stucco
Fencing: Chain Link, Wood
Fireplace: Electric, Living Room
Fireplace Y/N: Yes
Flood Zone Code: AE
Flooring: Luxury Vinyl, Tile, Vinyl
Foundation: Slab
Home Warranty Y/N: No
Listing Terms: Assumable
Lot: City Limits, Level, Oversized Lot, Paved
Lot Dimensions: 0.37
Number of Septics: 1
Number of Wells: 1
Other Structures: Shed(s)
Ownership: Fee Simple
Parking: Off Street, RV Access/Parking
Parking Notes: Off Street, RV Access/Parking
Pets Allowed: Yes
Property Attached Y/N: No
Property Sub-Type: Single Family Residence
Security: Security Lights, Smoke Detector(s), Touchless Entry
Sewer: Septic Tank
Showing Instructions: Appointment Only, Call Before Showing, Call Listing Agent, Go Direct, See Remarks, ShowingTime
Special Sale Provisions: None
Utilities: Cable Available, Electricity Connected, Phone Available, Water Connected
Water: Well
Water Access Y/N: No
Waterfront Features: Boat Ramp - Private
Windows: Shutters, Thermal Windows
Zoning: RSF3
Local Schools
High School: Venice Senior High
Middle School: Venice Area Middle
Elementary School: Taylor Ranch Elementary
Listed By / Shown By
Listed By
Agency Name: PREFERRED SHORE LLC
Agency Contact: 941-999-1179
Shown By
Agent Name: Vanessa Spector
Agent Phone: (305) 302-3750 Cell
Agency Title: Realty 100

Estimate Your Payment
Estimated Payment
$ 1,225.48 per month $890.23 Principal & Interest $218.58 Property Tax $116.67 Homeowner's InsuranceChange Payment Information



Member Participants (and their affiliated licensees, if applicable) shall indicate on their websites that IDX information is provided exclusively for consumers’ personal non-commercial use, that it may not be used for any purpose other than to identify prospective properties consumers may be interested in purchasing, that the data is deemed reliable but is not guaranteed by MLS GRID, and that the use of the MLS GRID Data may be subject to an end user license agreement prescribed by the Member Participant’s applicable MLS if any and as amended from time to time. MLS GRID may, at its discretion, require use of other disclaimers as necessary to protect Member Participant, and/or their MLS from liability.
Based on information submitted to the MLS GRID. All data is obtained from various sources and may not have been verified by broker or MLS GRID. Supplied Open House Information is subject to change without notice. All information should be independently reviewed and verified for accuracy. Properties may or may not be listed by the office/agent presenting the information.
Privacy Policy / DMCA Notice / ADA Accessibility


This site is hosted, designed and copyright
© 1994 - 2026 by
Delta Media Group, Inc. -- Patent Pending --
1488 Jupiter Road | MLS# A4705191
This single family home located at 1488 Jupiter Road, Venice, FL 34293 is currently listed for sale with an asking price of $400,000. This property was built in 1991 and has 2 bedrooms and 2 full baths with 997 sq. ft. Jupiter Road is located in the SOUTH VENICE subdivision. Search SOUTH VENICE real estate on vspector.realty100.com today.