VanessaSpector

BEDS2
BATHS2 full
SQUARE FEET1,500
MLS#B26090457
STATUSActive
PROPERTY TYPEResidential - Condominium
SUBDIVISIONHUNTINGTON POINTE
Property Description
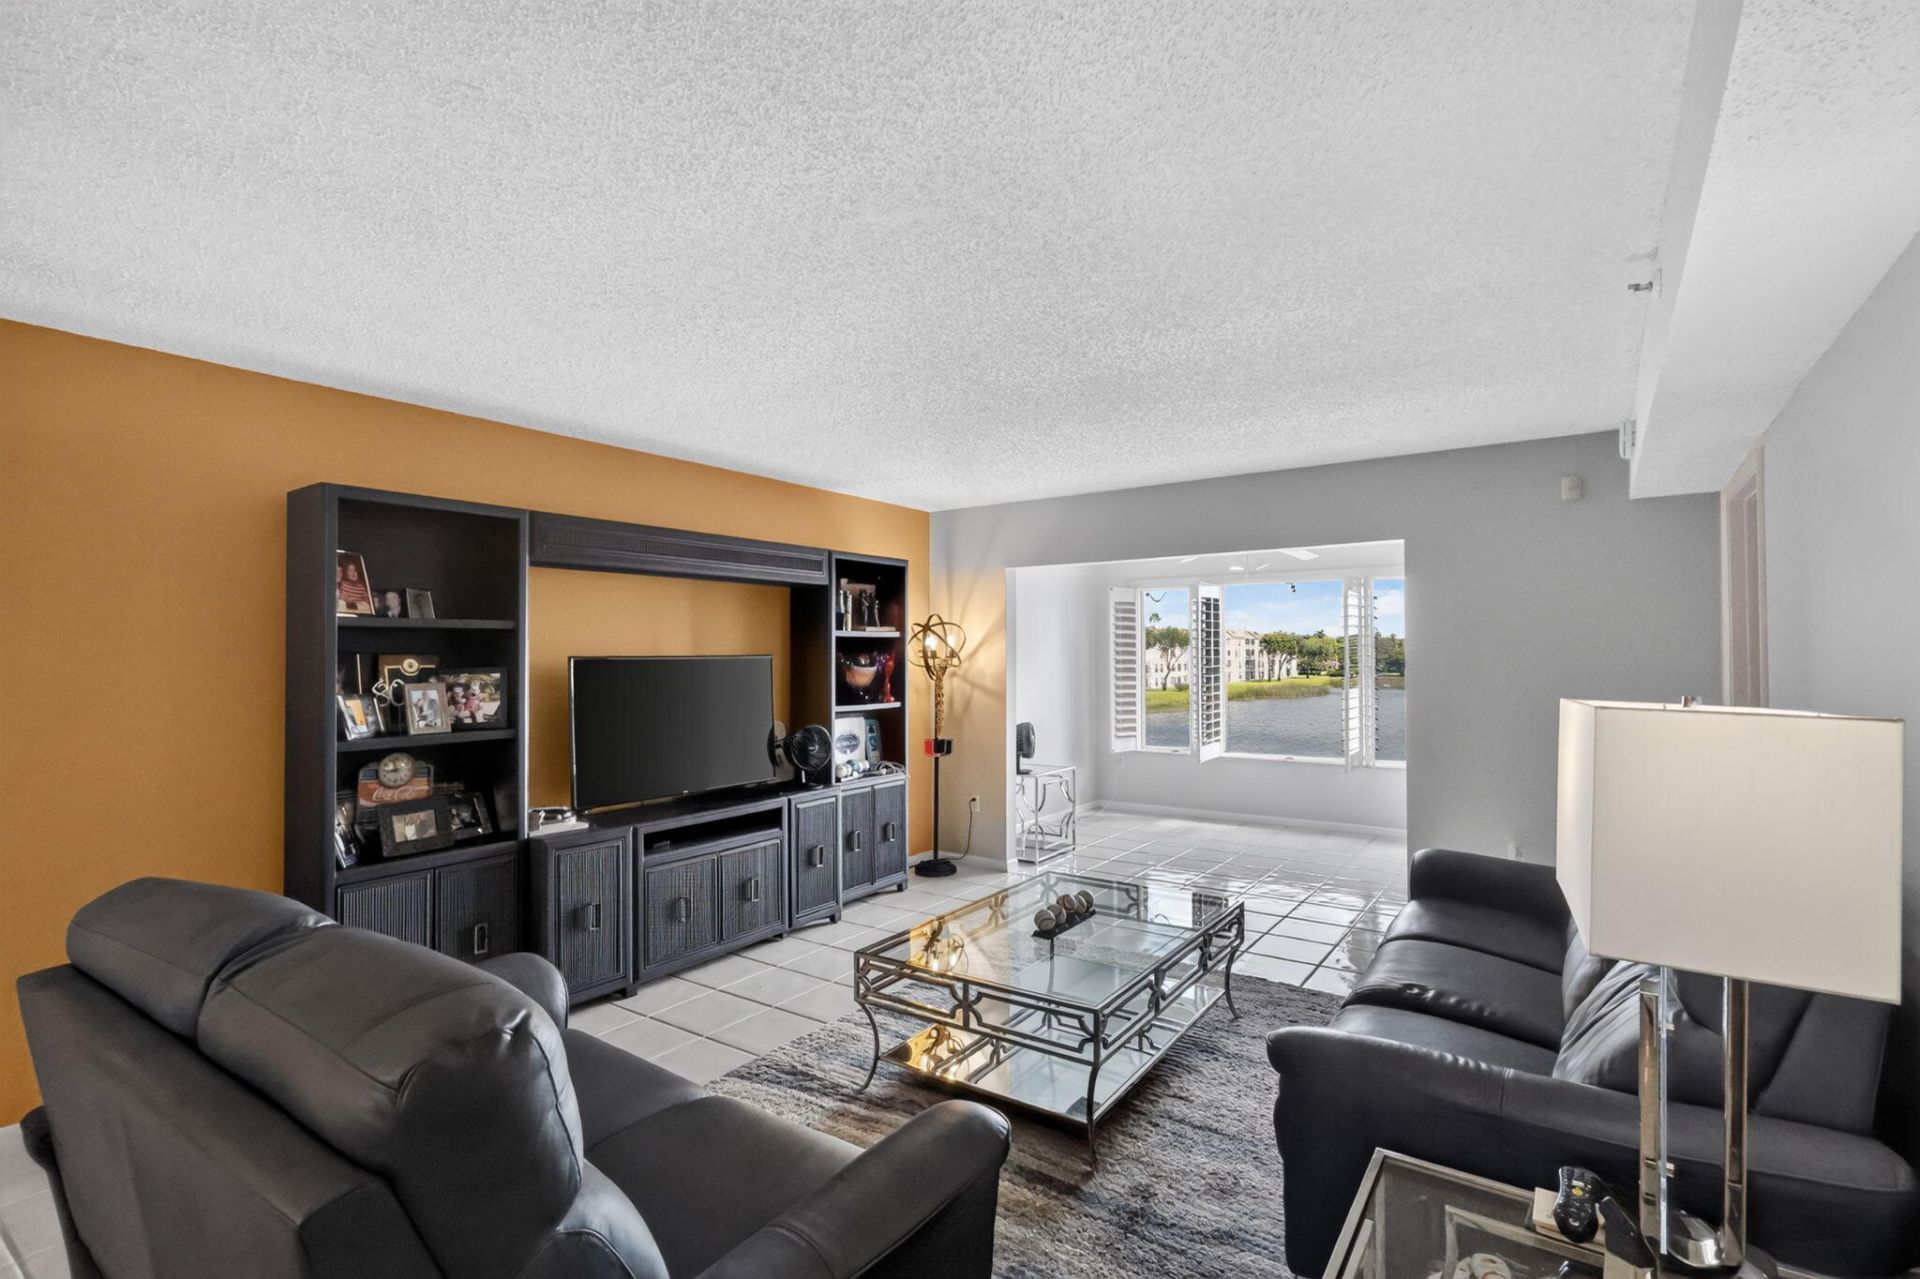
Breathtaking Long Lake Views, Timeless Elegance & Unparalleled Resort-Style Living! Experience the beauty of waterfront living in the prestigious 55+ community of Huntington Pointe! This impeccably maintained 2-bedroom, 2-bath residence with a versatile flex room showcases breathtaking long lake views, elegant plantation shutters, newer A/C, newer stainless steel appliances, and newer bedroom carpeting. Enjoy the convenience of covered parking, just steps from the elevator. Indulge in an extraordinary resort-style lifestyle featuring a magnificent renovated clubhouse, café, spectacular live shows, theater, fitness center, swimming pools, tennis, pickleball, billiards, and endless social activities. Discover the perfect blend of elegance, comfort, and vibrant living in the heart of Delray Beach, sunshine, culture, dining, shopping, and beautiful beaches are just minutes away. This exceptional residence offers serene lakefront views, thoughtful updates, and access to an unparalleled array of amenities. Experience the lifestyle you've been waiting for at Huntington Pointe!
Property Features
Property Type: Residential - Condominium
Cooling: Central Air, Ceiling Fan(s), Electric
Heating: Central
Roof Type: Flat
Stories: 1.0
Taxes: $3,619
Year Built: 1994
Amenities
Pantry
Walk-In Closet(s)
Bedroom Layout - Split
Closet Cabinetry
Storage
None
Feature Descriptions
Appliances: Electric Water Heater, Dryer, Disposal, Dishwasher, Electric Range, Ice Maker, Microwave, Refrigerator, Water Heater, Washer
Association: Huntington Pointe
Association Amenities: Clubhouse, Game Room, Indoor Pool, Management, Pool, Sauna, Shuffleboard Court, Spa/Hot Tub, Tennis Court(s), Trail(s), Manager On Site, Trash Chute, Cafe/Restaurant, Community Room, Internet Included, Library, Pickleball Court(s)
Association Fee Includes: Cable TV, Insurance, Internet, Maintenance Grounds, Maintenance Structure, Security, Sewer, Trash, Water, Com
Carport Spaces: 1
Exterior: CBS
Fencing: None
Flooring: Carpet, Tile
Furnished: Negotiable
Guest House Y/N: No
HOA Fee: $3149/ Quarterly
Hot Tub: Yes
Laundry: Inside
Parcel#: 00424615291303050
Parking: Assigned, Covered, Detached Carport, Guest, Carport
Parking Notes: Assigned, Covered, Detached Carport, Guest, Carport
Pets Allowed: No
Restrictions: Buyer Approval Required, Parking - No Boat, Parking - No Commercial Vehicles, Parking - No RV, Parking -
Sauna: Yes
Security: yes
Security: Fire Sprinkler System, Gated with Guard, Smoke Detector(s), Security System
Sewer: Public Sewer
Special View Info: Water, Lake
Sprinkler: None
SQFT Living: 1500
Structure Type: Multi Family
Total Rooms: 5
Utilities: Cable Available, Water Available
Utilities: Cable Available, Water Available
Water: Public
Waterfront Features: None, Lake Front
Windows: Blinds, Drapes, Plantation Shutters
Room Sizes
Living Room: 14 X 28 Level Main
Kitchen: 8 X 14 Level Main
Primary Bedroom: 16 X 15 Level Main
Bedroom 2: 11 X 10 Level Main
Den: 10 X 14 Level Main
Local Schools
High School: Spanish River
Middle School: Carver Community
Elementary School: Hagen Road
Listed By / Shown By
Listed By
Agency Name: The Agency Florida LLC
Agency Phone: 561-465-8500
Shown By
Agent Name: Vanessa Spector
Agent Phone: (305) 302-3750 Cell
Agency Title: Realty 100

Estimate Your Payment
Estimated Payment
$ 1,029.06 per month $643.19 Principal & Interest $301.58 Property Tax $84.29 Homeowner's InsuranceChange Payment Information


Privacy Policy / DMCA Notice / ADA Accessibility


This site is hosted, designed and copyright
© 1994 - 2026 by
Delta Media Group, Inc. -- Patent Pending --
14096 Huntington Pointe Drive, Unit 305 | MLS# B26090457
This condo located at 14096 Huntington Pointe Drive, Unit 305, Delray Beach, FL 33484 is currently listed for sale with an asking price of $289,000. This property was built in 1994 and has 2 bedrooms and 2 full baths with 1500 sq. ft. Huntington Pointe Drive, Unit 305 is located in the HUNTINGTON POINTE subdivision. Search HUNTINGTON POINTE real estate on vspector.realty100.com today.