VanessaSpector

BEDS3
BATHS2 full
SQUARE FEET2,536
MLS#B26088834
STATUSActive
PROPERTY TYPEResidential - Single Family
SUBDIVISIONHUNTINGTON WALK 1
Property Description
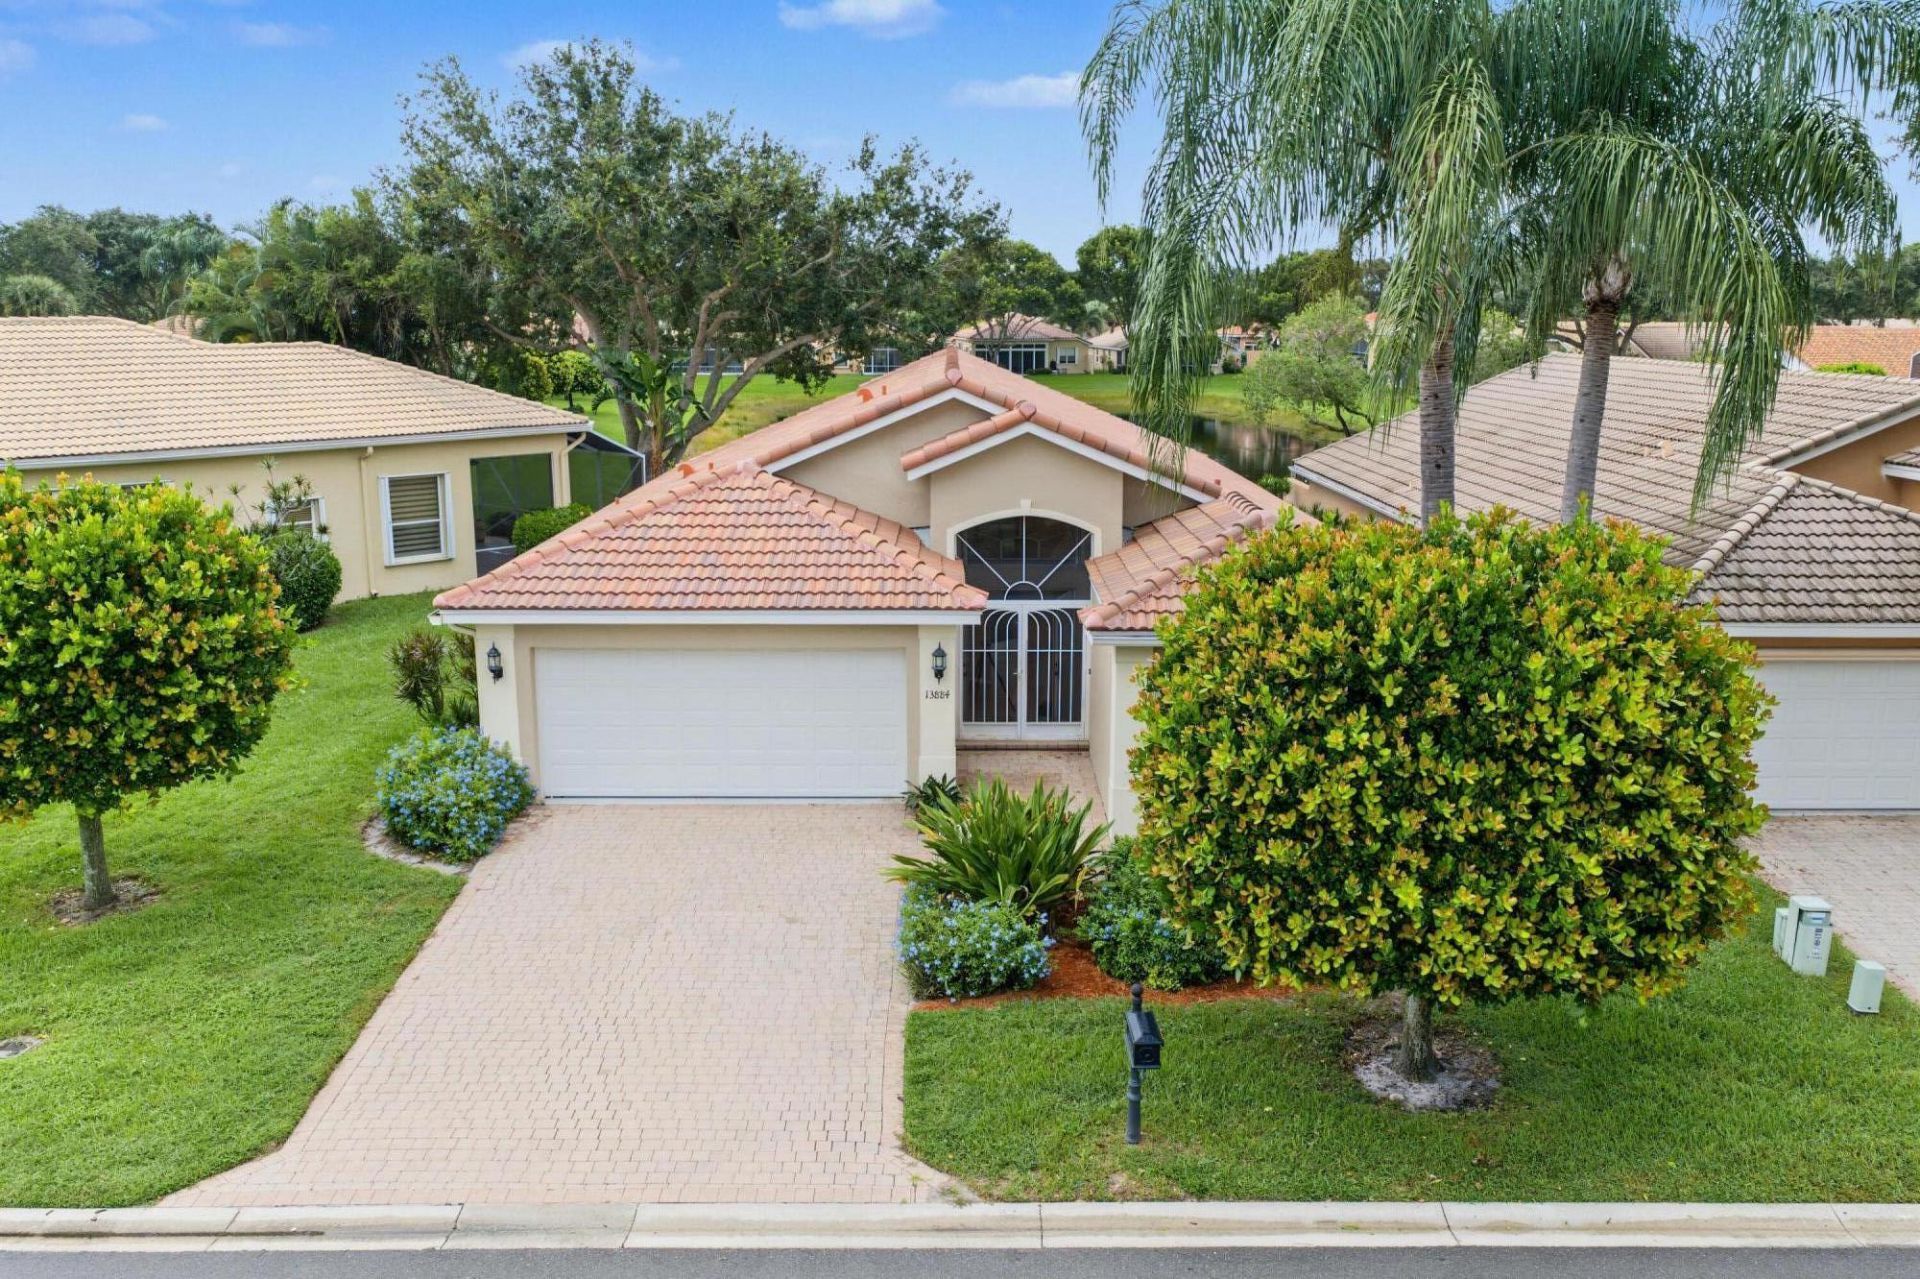
Waterfront living awaits in this three-bedroom, two-bath single-family home located in Villa Borghese, Delray Beach. This beautiful home with a new roof, spans 1,828 square feet across one floor, offering comfortable proportions and practical flow. A two-car garage provides convenient parking and storage. The waterfront setting creates a distinctive backdrop for daily living, while the floor plan's efficient design maximizes usable space throughout the residence. This is an active and friendly 55+ Community with fabulous amenities.
Property Features
Property Type: Residential - Single Family
Cooling: Central Air, Ceiling Fan(s)
Garage: 2 car attached
Heating: Central, Electric
Home Style: Ranch, Mediterranean
Lot Size: 0.12 Acres
Roof Type: Barrel, Tile
Stories: 1.0
Taxes: $3,772
Year Built: 1999
Amenities
Built-in Features
Cathedral Ceiling(s)
High Ceilings
Vaulted Ceiling(s)
Walk-In Closet(s)
Feature Descriptions
Appliances: Dryer, Disposal, Dishwasher, Electric Range, Ice Maker, Microwave, Refrigerator, Washer, Range
Association: Villa Borghese HOA
Association Amenities: Billiard Room, Cabana, Clubhouse, Fitness Center, Pool, Spa/Hot Tub, Tennis Court(s), Bocce Ball, Heated Pool, Internet Included, Library, Pickleball Court(s), Gated, Recreation Facilities
Association Fee Includes: Cable TV, Internet, Maintenance Grounds, Common Areas, Reserve Funds, Recreation Facility
Days on Site: 15
Exterior: Stucco, CBS, Concrete Block - With Stucco
Flooring: Carpet, Tile
Furnished: Unfurnished
HOA Fee: $650/ Monthly
Hot Tub: Yes
Laundry: Laundry Room
Parcel#: 00424610050000830
Parking: Driveway, On Street, Paver Block, Garage, Attached Garage, Attached
Parking Notes: Driveway, On Street, Paver Block, Garage, Attached Gar
Patio/Porch: Patio - Screened, Patio
Pets Allowed: Yes, Breed Restrictions, Number Limit, Size Limit
Restrictions: Parking - No Boat, Parking - No Commercial Vehicles, Parking - No RV, Parking - No Trailer, Lease Restri
Security: yes
Security: Gated with Guard, Smoke Detector(s), Security System
Sewer: Public Sewer
Special View Info: Water, Pond
Sprinkler: Auto Sprinkler, Other Sprinkler
SQFT Living: 1828
Structure Type: House
Total Rooms: 3
Utilities: Cable Available, Electricity Available, Phone Available, Sewer Connected, Water Connected
Utilities: Cable Available, Electricity Available, Phone Available, Sewer Connected, Water Connected
Water: Public
Waterfront Features: None, Pond
Windows: Blinds
Local Schools
High School: Spanish River
Middle School: Carver Community
Elementary School: Hagen Road
Listed By / Shown By
Listed By
Agency Name: Regency Realty Services
Agency Phone: 561-394-4600
Shown By
Agent Name: Vanessa Spector
Agent Phone: (305) 302-3750 Cell
Agency Title: Realty 100

Estimate Your Payment
Estimated Payment
$ 1,620.78 per month $1,155.07 Principal & Interest $314.33 Property Tax $151.38 Homeowner's InsuranceChange Payment Information


Privacy Policy / DMCA Notice / ADA Accessibility


This site is hosted, designed and copyright
© 1994 - 2026 by
Delta Media Group, Inc. -- Patent Pending --
13884 Via Nidia | MLS# B26088834
This single family home located at 13884 Via Nidia, Delray Beach, FL 33446 is currently listed for sale with an asking price of $519,000. This property was built in 1999 and has 3 bedrooms and 2 full baths with 2536 sq. ft. Via Nidia is located in the HUNTINGTON WALK 1 subdivision. Search HUNTINGTON WALK 1 real estate on vspector.realty100.com today.