VanessaSpector

BEDS2
BATHS2 full
SQUARE FEET903
MLS#O6440048
STATUSActive
PROPERTY TYPERental - Single Family
Property Description
Currently offering 2 months free! Look and Lease to receive a waived app and admin fee! Prices, promotions, and availability are subject to change. Multiple floor plans available. Days on marketis not specific to this current plan listed. Total Monthly Leasing Price (TMLP) includes base rent and mandatory monthly fees and is based on a12+ month lease term. Additional fees may apply. Please contact the community for a full fee breakdown. Living at Emerald Grove means being surrounded by the best of Orlando. From your apartment, you're just a short drive to Walt Disney World, Universal Studios, Sea World, and all the excitement of I-Drive and Icon Park. Prefer something quieter? Shingle Creek Regional Park and Celebration offer plenty of room to relax and explore.Daily errands are easy with nearby shopping centers like the Florida Mall, The Loop, and Lake Buena Vista Factory Stores. For dining, services, and quick access to work, you're also close to Vista Centre Shoppes, Vineland Point, and Glass House Plaza.With major roads just minutes away, you can get to downtown Orlando or out to the parks in no time.Need a furnished apartment home? We've got you covered. Ask about our available furnished homes by CORT!
Property Features
Property Type: Rental - Single Family
Cooling: Central Air
Heating: Central
Lot Size: 34.56 Acres
Year Built: 1988
Amenities
Ceiling Fans(s)
Kitchen/Family Room Combo
Living Room/Dining Room Combo
Open Floorplan
Solid Surface Counters
Thermostat
Walk-In Closet(s)
Feature Descriptions
Appliances: Dishwasher, Disposal, Dryer, Electric Water Heater, Exhaust Fan, Freezer, Ice Maker, Microwave, Refrigerator, Washer
Community Features: Clubhouse, Fitness Center, Playground, Pool, Tennis Court(s)
Days on Site: 8
Directions: Emerald Grove is tucked into one of Orlandoâ??s most convenient neighborhoods, near Lake Buena Vista, Lake Bryan, and Apopka Vineland. Whether you're commuting to work or heading out for a day of fun, youâ??ll love how quickly you can get where youâ??re g
Flood Zone Code: X
Flooring: Vinyl
Home Warranty Y/N: No
Lease Terms: Twelve Months
Lot Dimensions: 34.56
Parking: Guest, Open
Parking Notes: Guest, Open
Pets Allowed: Cats OK, Dogs OK, Monthly Pet Fee
Pets Restrictions: Contact community directly for more information on pets.
Pool: In Ground
Property Attached Y/N: No
Property Sub-Type: Apartment
Security: Fire Sprinkler System, Smoke Detector(s)
Sewer: Public Sewer
Showing Instructions: Appointment Only, See Remarks, ShowingTime
Utilities: BB/HS Internet Available, Electricity Available, Water Connected
Water: Public
Water Access Y/N: No
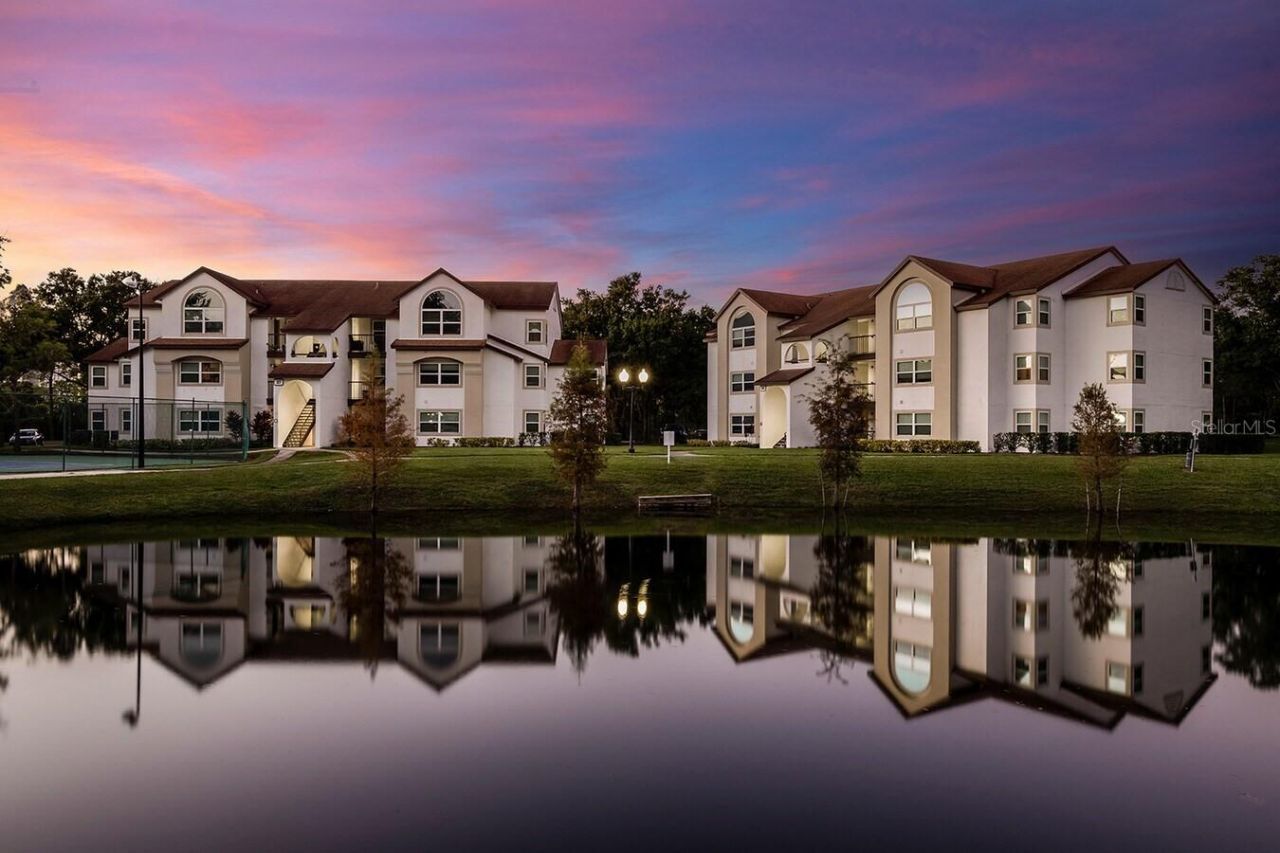
Water View: Pond
Windows: Blinds
Local Schools
High School: Lake Buena Vista High School
Middle School: Freedom Middle
Elementary School: Sunshine Elementary
Listed By / Shown By
Listed By
Agency Name: THE APARTMENT BROTHERS LLC
Agency Contact: 704-502-7778
Shown By
Agent Name: Vanessa Spector
Agent Phone: (305) 302-3750 Cell
Agency Title: Realty 100




Member Participants (and their affiliated licensees, if applicable) shall indicate on their websites that IDX information is provided exclusively for consumers’ personal non-commercial use, that it may not be used for any purpose other than to identify prospective properties consumers may be interested in purchasing, that the data is deemed reliable but is not guaranteed by MLS GRID, and that the use of the MLS GRID Data may be subject to an end user license agreement prescribed by the Member Participant’s applicable MLS if any and as amended from time to time. MLS GRID may, at its discretion, require use of other disclaimers as necessary to protect Member Participant, and/or their MLS from liability.
Based on information submitted to the MLS GRID. All data is obtained from various sources and may not have been verified by broker or MLS GRID. Supplied Open House Information is subject to change without notice. All information should be independently reviewed and verified for accuracy. Properties may or may not be listed by the office/agent presenting the information.
Privacy Policy / DMCA Notice / ADA Accessibility


This site is hosted, designed and copyright
© 1994 - 2026 by
Delta Media Group, Inc. -- Patent Pending --
13501 Vista Walk Drive, Unit B | MLS# O6440048
This property located at 13501 Vista Walk Drive, Unit B, Orlando, FL 32821 is currently listed for rent with an asking price of $1,716 / Monthly. Search Orlando real estate on vspector.realty100.com today.