VanessaSpector

BEDS3
BATHS2 full
SQUARE FEET2,515
MLS#B26082885
STATUSActive
PROPERTY TYPEResidential - Townhouse
SUBDIVISIONARDEN PUD POD I SOUTH
Property Description
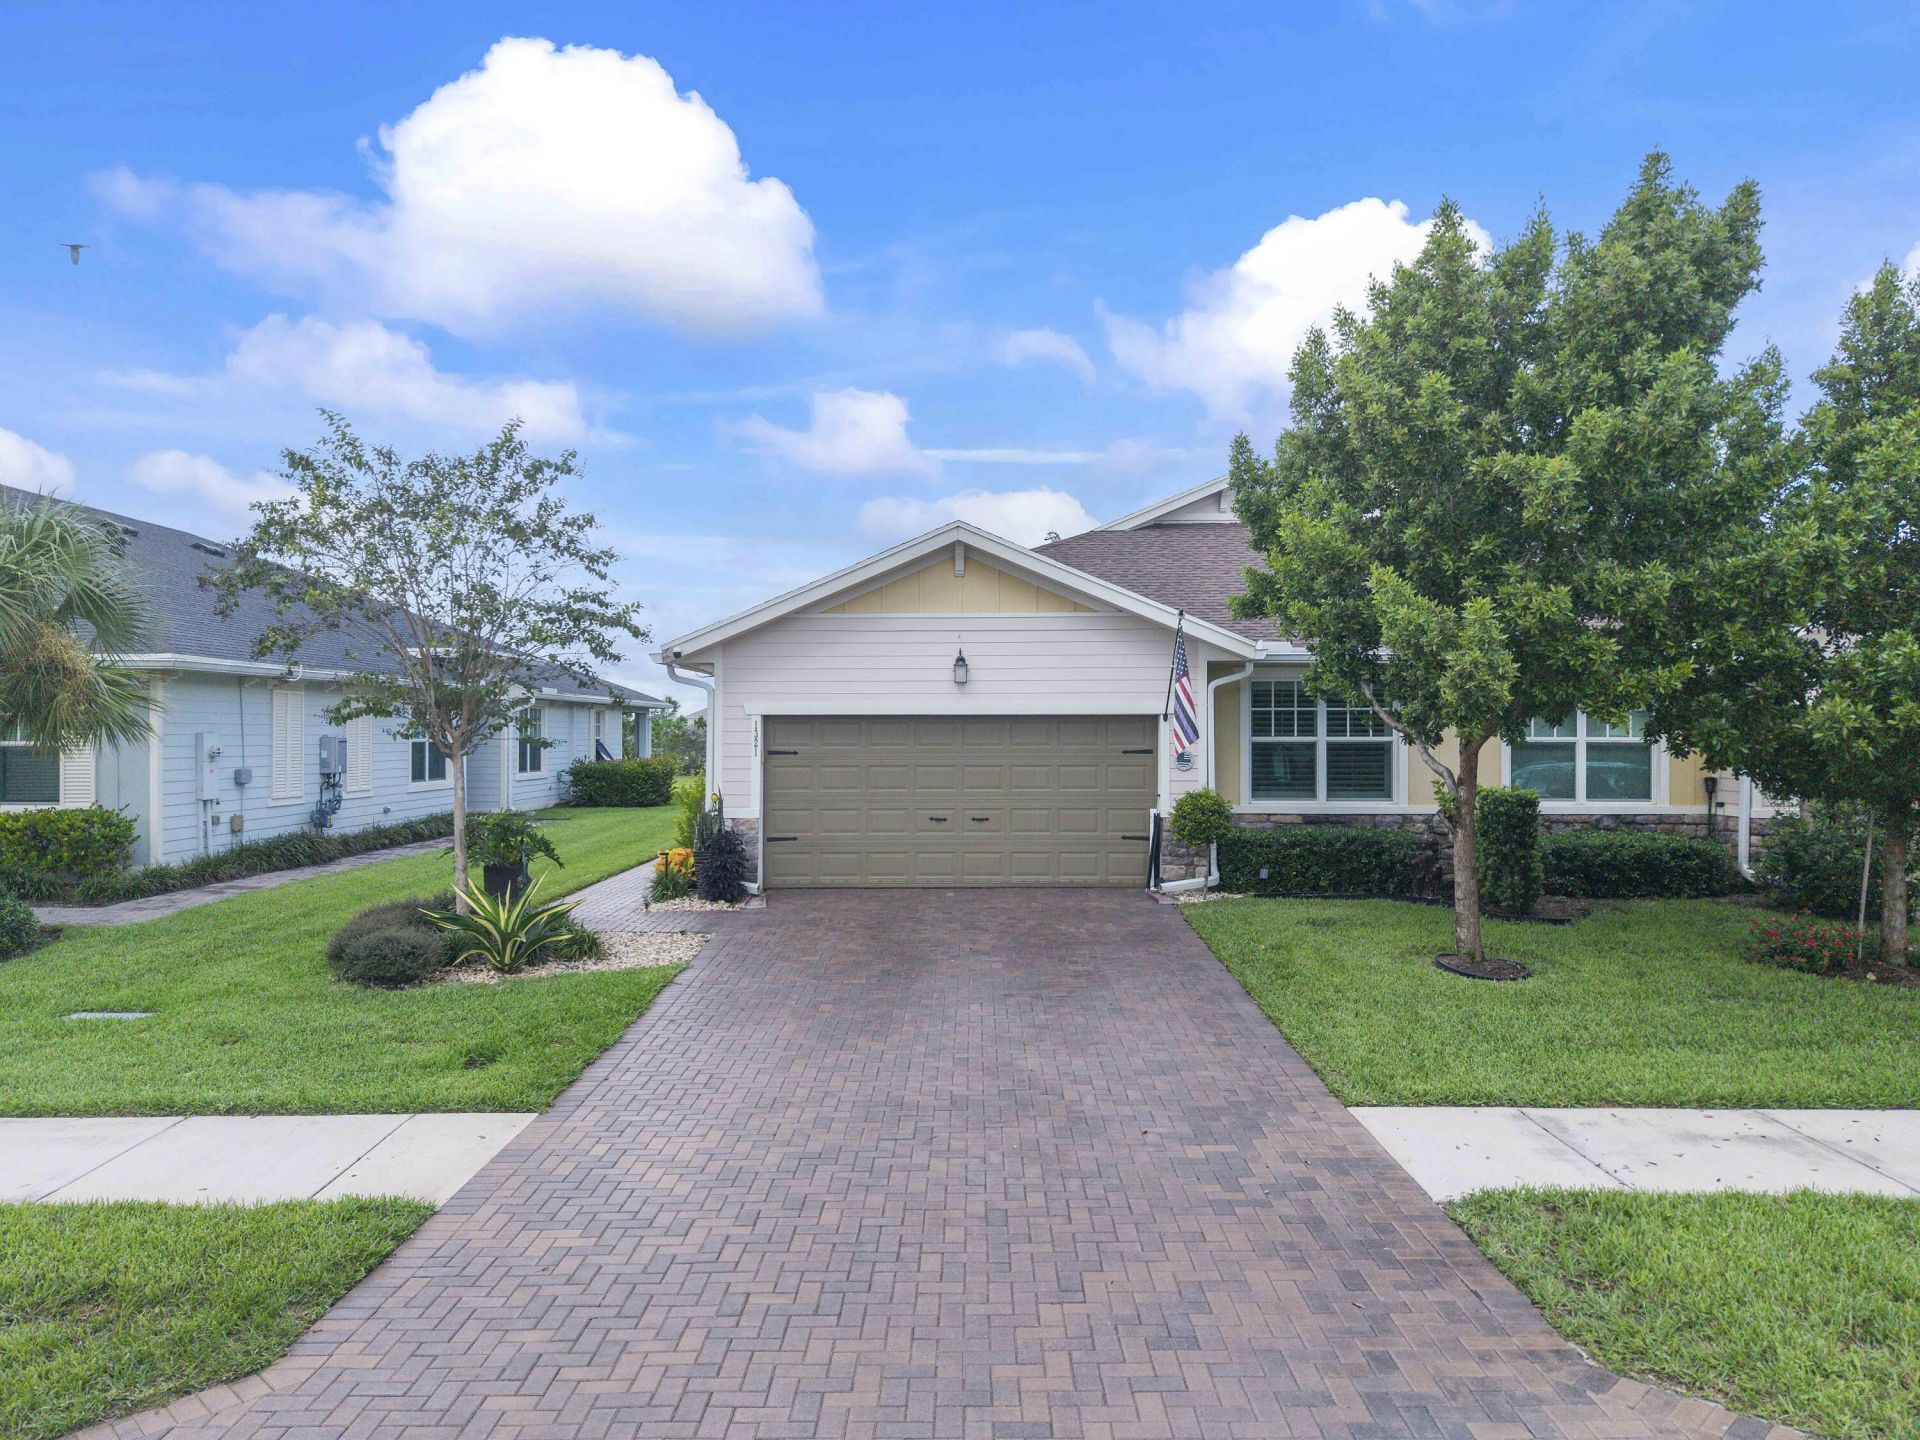
Absolutely stunning and completely upgraded 2022 Lennar Buttonwood villa in sought-after Arden! One of Arden's most desirable villa layouts, this spacious 3-bedroom, 2-bath home offers 1,954 SF of beautifully designed living space with an open great-room concept, high ceilings, split-bedroom layout, and seamless indoor-outdoor living. Enjoy an upgraded kitchen with gas appliances, large center island, pantry and custom refrigerator, upgraded lighting, fresh interior paint, plantation shutters throughout, and a 2-car garage with premium epoxy flooring. Professionally sealed driveway pavers shine bright while the screened patio and fenced backyard overlook expansive green space with NO rear neighbors! Arden offers resort-style amenities including two clubhouses with pools, fitness, and more!
Property Features
Property Type: Residential - Townhouse
Cooling: Central Air, Ceiling Fan(s)
Fenced: Yes
Garage: 2 car attached
Heating: Central
Lot Size: 0.14 Acres
Roof Type: Shingle
Stories: 1.0
Taxes: $5,254
Year Built: 2022
Amenities
High Ceilings
Kitchen Island
Pantry
Walk-In Closet(s)
Bedroom Layout - Split
None
Feature Descriptions
Appliances: Gas Water Heater, Dryer, Disposal, Dishwasher, Gas Range, Ice Maker, Microwave, Oven, Refrigerator, Water Heater, Washer, Freezer
Association: Arden Homeowners Association
Association Amenities: Boating, Cabana, Clubhouse, Dog Park, Elevator(s), Fitness Center, Game Room, Jogging Path, Management, Park, Picnic Area, Playground, Parking, Pool, Spa/Hot Tub, Tennis Court(s), Trail(s), Manager On Site, Business Center, Community Room, Pickleball Court(s), Sidewalks, Soccer Field, Street Lights
Association Fee Includes: Maintenance Grounds, Water, Common Areas
Exterior: Block, Concrete, CBS
Fencing: Back Yard, Fenced, Full
Flooring: Carpet, Ceramic Tile
Furnished: Unfurnished
Guest House Y/N: No
HOA Fee: $331/ Monthly
Hot Tub: Yes
Laundry: Gas Dryer Hookup, Inside, Laundry Room, Washer Hookup
Lot: Sidewalks
Lot: Sidewalks
Parcel#: 00404327050000040
Parking: Garage Door Opener, Garage, Attached Garage
Parking Notes: Garage Door Opener, Garage, Attached Garage
Patio/Porch: Patio - Covered, Patio - Screened, Patio
Pets Allowed: Yes, No Restrictions
Restrictions: Lease Restrictions
Security: Gated with Guard, Smoke Detector(s)
Sewer: Public Sewer
Special View Info: Garden
Sprinkler: Auto Sprinkler
SQFT Living: 1952
Structure Type: Villa
Total Rooms: 5
Utilities: Cable Connected, Electricity Connected, Natural Gas Connected, Phone Available, Sewer Connected, Undergro
Utilities: Cable Connected, Electricity Connected, Natural Gas Connected, Phone Available, Sewer Connected, Undergro
Water: Public
Waterfront Features: None
Windows: ENERGY STAR Qualified Windows, Plantation Shutters, Storm Window(s)
Room Sizes
Living Room: 18 X 18 Level Main
Kitchen: 16 X 14.4 Level Main
Primary Bedroom: 15 X 15 Level Main
Local Schools
High School: Wellington
Middle School: Wellington Landings
Elementary School: Binks Forest
Listed By / Shown By
Listed By
Agency Name: Hat Trick Realty
Agency Phone: 954-655-8533
Shown By
Agent Name: Vanessa Spector
Agent Phone: (305) 302-3750 Cell
Agency Title: Realty 100

Estimate Your Payment
Estimated Payment
$ 1,759.38 per month $1,168.42 Principal & Interest $437.83 Property Tax $153.13 Homeowner's InsuranceChange Payment Information


Privacy Policy / DMCA Notice / ADA Accessibility


This site is hosted, designed and copyright
© 1994 - 2026 by
Delta Media Group, Inc. -- Patent Pending --
1321 Haywagon Trail | MLS# B26082885
This townhouse located at 1321 Haywagon Trail, Loxahatchee, FL 33470 is currently listed for sale with an asking price of $525,000. This property was built in 2022 and has 3 bedrooms and 2 full baths with 2515 sq. ft. Haywagon Trail is located in the ARDEN PUD POD I SOUTH subdivision. Search ARDEN PUD POD I SOUTH real estate on vspector.realty100.com today.