VanessaSpector

BEDS2
BATHS2 full
SQUARE FEET1,358
MLS#TB8557737
STATUSActive
PROPERTY TYPEResidential - Single Family
SUBDIVISIONDRIFTWOOD VILLAGE
Property Description
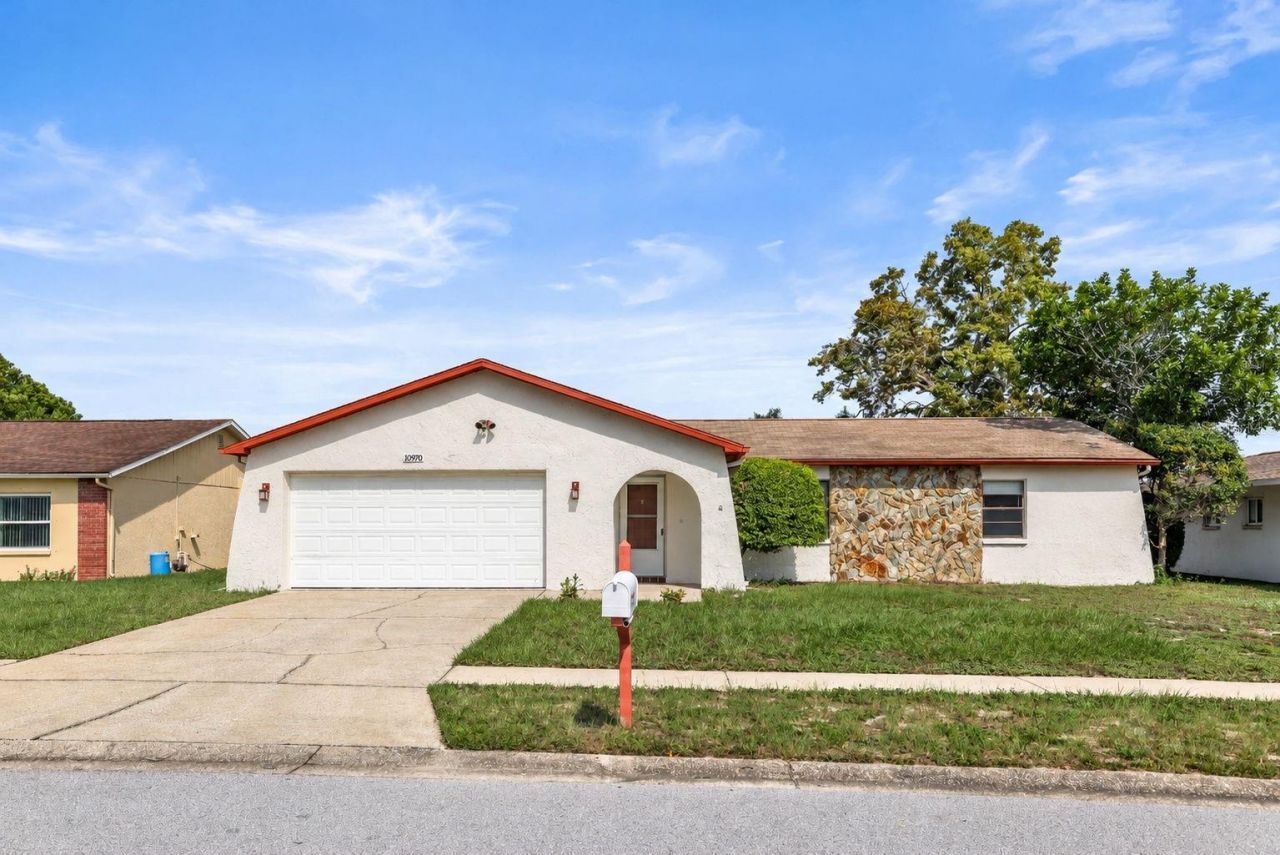
Welcome to 10970 Pettertree Lane, located in the desirable Driftwood Village of Timber Oaks! This spacious 2-bedroom, 2-bath home has been freshly painted and is ready for you to move right in and make it your own. Featuring a comfortable, open living space, two full bathrooms and an attached 2-car garage, this home offers plenty of room for everyday living, entertaining and storage.Step outside and enjoy the added privacy of having NO REAR NEIGHBORS, creating a peaceful backyard setting perfect for relaxing and enjoying the Florida lifestyle. Even better, the property is located in a NON-FLOOD ZONE!One of the best features of this location is that Driftwood Village is one of the unique FAMILY VILLAGES within Timber Oaks and is NOT restricted to residents 55 and older-opening the door to buyers of all ages! For those who meet the community's age qualifications, Driftwood homeowners also have the option to become Senior Option Members and enjoy access to Timber Oaks' impressive clubhouse complex and active-adult amenities.Qualifying Senior Option Members can take advantage of the community clubhouse, swimming pool and spa, fitness center, billiards, card rooms, arts and crafts spaces and an incredible variety of clubs, activities and social events. Timber Oaks also offers beautiful common areas and outdoor recreational opportunities, including tennis, pickleball, shuffleboard, bocce and scenic areas throughout the community.Enjoy the best of both worlds-a home in a non-age-restricted village with the opportunity for qualifying residents to enjoy the active lifestyle and amenities Timber Oaks is known for. Conveniently located near shopping, dining, medical facilities, parks, Gulf Coast recreation and everything the Port Richey area has to offer, 10970 Pettertree Lane is ready to welcome its next owner. Come see all this home and community have to offer!
Property Features
Property Type: Residential - Single Family
Cooling: Central Air
Heating: Central
Lot Size: 0.17 Acres
Roof Type: Shingle
Stories: 1.0
Taxes: $3,737
Year Built: 1978
Amenities
Ceiling Fans(s)
Eat-in Kitchen
Kitchen/Family Room Combo
Living Room/Dining Room Combo
Private Yard
Feature Descriptions
Additional Rooms: Family Room, Great Room
Appliances: Dishwasher, Dryer, Microwave, Range, Refrigerator, Washer
Community Features: Deed Restrictions
Directions: or on us d turn cast onto sk 52, kignt onto Lite ka, kignt onto limer Vaks Ave, Rignt onto peppertree Ln, Len onto Wabash Ln; Property on right
Exterior: Block, Stucco
Flood Zone Code: X
Flooring: Carpet, Ceramic Tile
Foundation: Slab
HOA Fee: 192/ Annually
HOA Y/N: Yes
Home Warranty Y/N: No
Listing Terms: Cash, Conventional, FHA, VA Loan
Lot: In County, Paved
Lot Dimensions: 0.17
Other Equipment: Private Yard
Ownership: Fee Simple
Patio/Porch: Enclosed, Screened
Pets Allowed: Yes
Pets Restrictions: Check with HOA
Property Attached Y/N: No
Property Sub-Type: Single Family Residence
Sewer: Public Sewer
Showing Instructions: ShowingTime
Special Sale Provisions: None
Utilities: Public
Water: Public
Water Access Y/N: No
Windows: Blinds
Zoning: PUD
Room Sizes
Bedroom 2: 11x13
Dining Room: 11x11
Family Room: 11x19
Living Room: 10x17
Primary Bedroom: 11x16
Kitchen: 10x12
Listed By / Shown By
Listed By
Agency Name: KATIE DUCHARME REALTY, LLC
Agency Contact: 727-744-2214
Shown By
Agent Name: Vanessa Spector
Agent Phone: (305) 302-3750 Cell
Agency Title: Realty 100

Estimate Your Payment
Estimated Payment
$ 915.55 per month $534.14 Principal & Interest $311.42 Property Tax $70.00 Homeowner's InsuranceChange Payment Information



Member Participants (and their affiliated licensees, if applicable) shall indicate on their websites that IDX information is provided exclusively for consumers’ personal non-commercial use, that it may not be used for any purpose other than to identify prospective properties consumers may be interested in purchasing, that the data is deemed reliable but is not guaranteed by MLS GRID, and that the use of the MLS GRID Data may be subject to an end user license agreement prescribed by the Member Participant’s applicable MLS if any and as amended from time to time. MLS GRID may, at its discretion, require use of other disclaimers as necessary to protect Member Participant, and/or their MLS from liability.
Based on information submitted to the MLS GRID. All data is obtained from various sources and may not have been verified by broker or MLS GRID. Supplied Open House Information is subject to change without notice. All information should be independently reviewed and verified for accuracy. Properties may or may not be listed by the office/agent presenting the information.
Privacy Policy / DMCA Notice / ADA Accessibility


This site is hosted, designed and copyright
© 1994 - 2026 by
Delta Media Group, Inc. -- Patent Pending --
10970 Peppertree Lane | MLS# TB8557737
This single family home located at 10970 Peppertree Lane , Port Richey, FL 34668 is currently listed for sale with an asking price of $240,000. This property was built in 1978 and has 2 bedrooms and 2 full baths with 1358 sq. ft. Peppertree Lane is located in the DRIFTWOOD VILLAGE subdivision. Search DRIFTWOOD VILLAGE real estate on vspector.realty100.com today.